
Search results for "Basement bathroom" in Home Design Ideas




 FBC Remodel
©Finished Basement Company
Alcove shower - mid-sized transitional 3/4 gray tile and porcelain tile porcelain tile and gray floor alcove shower idea in Minneapolis with flat-panel cabinets, dark wood cabinets, a two-piece toilet, gray walls, a vessel sink, granite countertops, a hinged shower door and multicolored countertops
Alcove shower - mid-sized transitional 3/4 gray tile and porcelain tile porcelain tile and gray floor alcove shower idea in Minneapolis with flat-panel cabinets, dark wood cabinets, a two-piece toilet, gray walls, a vessel sink, granite countertops, a hinged shower door and multicolored countertops
Find the right local pro for your project

 Imagine Entrepreneurs/Patios, Balcons & Clotures
Inspiration for a contemporary bathroom remodel in Montreal

 ESM Construction LLC
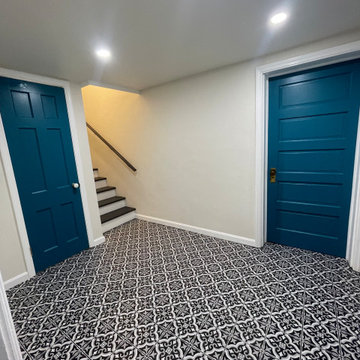
We transformed an unfinished basement hallway into a fully functional bathroom, providing the homeowner with a convenient restroom on the main living level. The project included plumbing installation, electrical work, framing, drywall, tile installation, recessed lighting, and a macerating pump system to accommodate the drainage line elevation.
We also built custom storage shelves in the hallway to maximize space and improve organization. The bathroom was constructed using the Schluter waterproofing system for long-term durability and moisture protection. The staircase was modified to improve comfort and accessibility.
This project significantly improved the functionality of the home while maintaining a traditional aesthetic that matches the homeowner’s style preferences.

 a.d.d. concept + design
Country concrete floor kitchen photo in San Francisco with an undermount sink, dark wood cabinets and paneled appliances



 La Casa Builders Inc.
Dino Tonn Photography, Inc.
Small tuscan brown tile terra-cotta tile powder room photo in Phoenix with an integrated sink, orange walls and black countertops
Small tuscan brown tile terra-cotta tile powder room photo in Phoenix with an integrated sink, orange walls and black countertops

 Dina Bandman Interiors
Christopher Stark
Inspiration for a timeless multicolored floor utility room remodel in San Francisco with beaded inset cabinets, white cabinets, multicolored walls and a side-by-side washer/dryer
Inspiration for a timeless multicolored floor utility room remodel in San Francisco with beaded inset cabinets, white cabinets, multicolored walls and a side-by-side washer/dryer

 Lincorp / Borchert
Complete basement remodel. We added a drop ceiling, carpeted floors, a kitchen, a bathroom, a wine room, and and exercise room to this walk-out basement.
Real Vision Studio

 Matt Sipes, Neil Kelly Company
Photo by Matt Sipes
Example of a small eclectic black tile and ceramic tile vinyl floor and gray floor alcove shower design in Portland with a wall-mount toilet, a pedestal sink and a hinged shower door
Example of a small eclectic black tile and ceramic tile vinyl floor and gray floor alcove shower design in Portland with a wall-mount toilet, a pedestal sink and a hinged shower door

 Neal Huston & Associates
Steve Tague
Powder room - mid-sized contemporary concrete floor powder room idea with a vessel sink, wood countertops, multicolored walls and brown countertops
Powder room - mid-sized contemporary concrete floor powder room idea with a vessel sink, wood countertops, multicolored walls and brown countertops

 Finished Basements Plus
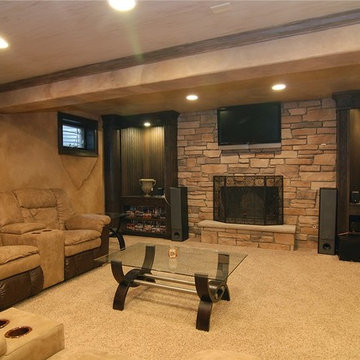
Inspiration for a mid-sized timeless underground vinyl floor and brown floor basement remodel in Detroit with a hanging fireplace

Sponsored
Delaware, OH

Buckeye Basements, Inc.
Central Ohio's Basement Finishing ExpertsBest Of Houzz '13-'21



 ESM Construction LLC
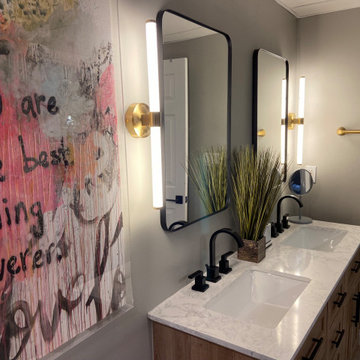
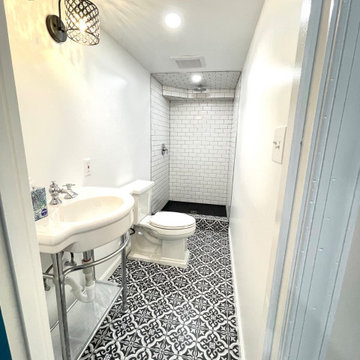
We transformed an unfinished basement hallway into a fully functional bathroom, providing the homeowner with a convenient restroom on the main living level. The project included plumbing installation, electrical work, framing, drywall, tile installation, recessed lighting, and a macerating pump system to accommodate the drainage line elevation.
We also built custom storage shelves in the hallway to maximize space and improve organization. The bathroom was constructed using the Schluter waterproofing system for long-term durability and moisture protection. The staircase was modified to improve comfort and accessibility.
This project significantly improved the functionality of the home while maintaining a traditional aesthetic that matches the homeowner’s style preferences.

 TINEKE TRIGGS
Wet bar - mid-sized transitional single-wall wet bar idea in San Francisco with a drop-in sink, glass-front cabinets, blue cabinets, wood countertops, blue backsplash and brown countertops
Sponsored
Galena, OH

Buckeye Restoration & Remodeling Inc.
Central Ohio's Premier Home Remodelers Since 1996

 Finished Basements Plus
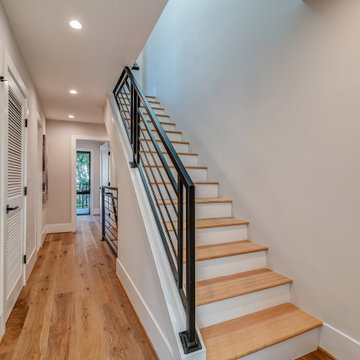
Example of a mid-sized classic underground vinyl floor and brown floor basement design in Detroit with a hanging fireplace

 TVL Creative Ltd.
This project was not only full of many bathrooms but also many different aesthetics. The goals were fourfold, create a new master suite, update the basement bath, add a new powder bath and my favorite, make them all completely different aesthetics.
Primary Bath-This was originally a small 60SF full bath sandwiched in between closets and walls of built-in cabinetry that blossomed into a 130SF, five-piece primary suite. This room was to be focused on a transitional aesthetic that would be adorned with Calcutta gold marble, gold fixtures and matte black geometric tile arrangements.
Powder Bath-A new addition to the home leans more on the traditional side of the transitional movement using moody blues and greens accented with brass. A fun play was the asymmetry of the 3-light sconce brings the aesthetic more to the modern side of transitional. My favorite element in the space, however, is the green, pink black and white deco tile on the floor whose colors are reflected in the details of the Australian wallpaper.
Hall Bath-Looking to touch on the home's 70's roots, we went for a mid-mod fresh update. Black Calcutta floors, linear-stacked porcelain tile, mixed woods and strong black and white accents. The green tile may be the star but the matte white ribbed tiles in the shower and behind the vanity are the true unsung heroes.
171