
Search results for "Basement flooring" in Home Design Ideas
 Forst Construction, Inc.

Finished lower level with wet bar.
Inspiration for a large transitional ceramic tile basement remodel in Other with white walls
Inspiration for a large transitional ceramic tile basement remodel in Other with white walls

 Craftsman Design and Renovation
White crisp subway tile accented with a contrasting band of black tile create interest in this basement bathroom.
Photo: Pete Eckert
Example of a transitional white tile and subway tile mosaic tile floor and white floor bathroom design in Portland with flat-panel cabinets, dark wood cabinets, blue walls, an undermount sink and brown countertops
Example of a transitional white tile and subway tile mosaic tile floor and white floor bathroom design in Portland with flat-panel cabinets, dark wood cabinets, blue walls, an undermount sink and brown countertops
 IMPROVE or MOVE

Foyer
Example of a huge trendy underground porcelain tile basement design in New York with blue walls
Example of a huge trendy underground porcelain tile basement design in New York with blue walls
Find the right local pro for your project
 FBC Remodel
©Finished Basement Company
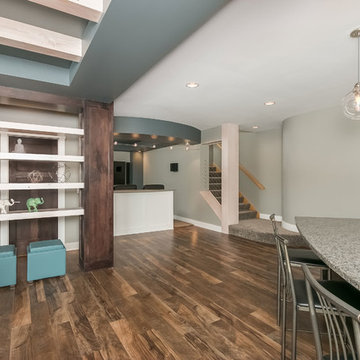
Basement - huge contemporary look-out medium tone wood floor and brown floor basement idea in Minneapolis with gray walls
Basement - huge contemporary look-out medium tone wood floor and brown floor basement idea in Minneapolis with gray walls

 Dan Nelson, Designs Northwest Architects
Cabana with Murphy beds down. Photography by Lucas Henning.
Example of a small trendy guest concrete floor and gray floor bedroom design in Seattle with brown walls
Example of a small trendy guest concrete floor and gray floor bedroom design in Seattle with brown walls
 Riverwood Homes of Colorado

Example of a mid-sized mountain style u-shaped porcelain tile seated home bar design in Denver with an undermount sink, raised-panel cabinets, medium tone wood cabinets, granite countertops, beige backsplash and stone slab backsplash
 Kennedy + Kenel Ltd

Example of a mid-sized transitional galley light wood floor and beige floor seated home bar design in Toronto with shaker cabinets, medium tone wood cabinets and granite countertops


 A & K Custom Cabinetry

Eat-in kitchen - mid-sized transitional single-wall light wood floor and gray floor eat-in kitchen idea in Minneapolis with an undermount sink, shaker cabinets, beige cabinets, granite countertops, brown backsplash, subway tile backsplash, stainless steel appliances, an island and gray countertops
 Wentworth

Large eclectic look-out carpeted and beige floor basement photo in DC Metro with blue walls
 Cooper Interiors

Example of a transitional look-out light wood floor and beige floor basement design in New York with white walls


 GloRem
Mid-sized mountain style underground porcelain tile and gray floor basement photo in Baltimore with brown walls

Sponsored
Columbus, OH

Hope Restoration & General Contracting
Columbus Design-Build, Kitchen & Bath Remodeling, Historic Renovations
 HQ Construction & Supplies, Inc.
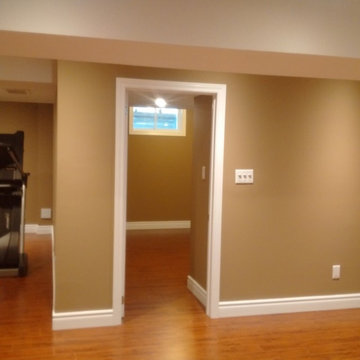
Basement - large traditional look-out medium tone wood floor basement idea in Toronto with beige walls
 FBC Remodel
©Finished Basement Company

Example of a mid-sized trendy 3/4 vinyl floor and black floor alcove shower design in Minneapolis with gray walls and a wall-mount sink
Example of a mid-sized trendy 3/4 vinyl floor and black floor alcove shower design in Minneapolis with gray walls and a wall-mount sink
 Seattle Staged to Sell and Design LLC
Travis Peterson

Inspiration for a large transitional dark wood floor and brown floor hallway remodel in Seattle with beige walls
Inspiration for a large transitional dark wood floor and brown floor hallway remodel in Seattle with beige walls
 Chi Renovation & Design

A basement remodel showcasing new carpeted floors, new storage closets, recessed lights, and fresh white and yellow paint.
Designed by Chi Renovation & Design who serve Chicago and it's surrounding suburbs, with an emphasis on the North Side and North Shore. You'll find their work from the Loop through Humboldt Park, Lincoln Park, Skokie, Evanston, Wilmette, and all of the way up to Lake Forest.
For more about Chi Renovation & Design, click here: https://www.chirenovation.com/
To learn more about this project, click here: https://www.chirenovation.com/galleries/living-spaces/


 CarpetsPlus ColorTile Missoula

Eat-in kitchen - large mediterranean single-wall vinyl floor and brown floor eat-in kitchen idea in Other with raised-panel cabinets, light wood cabinets, wood countertops, gray backsplash, porcelain backsplash, stainless steel appliances and an island

 Matrix Basement Finishing
Example of a large minimalist look-out carpeted and beige floor basement design in Chicago with gray walls

 Christiane Millinger Handmade Rugs and Textiles
Inspiration for a contemporary concrete floor and gray floor bedroom remodel in Portland with pink walls
22