
Search results for "Basement flooring" in Home Design Ideas
 CENTURY CUSTOM HOMES LLC

The kitchen in this DC Ranch custom built home by Century Custom Homes flows into the family room, which features an amazing modern wet bar designed in conjunction with VM Concept Interiors of Scottsdale, AZ.
 IMPROVE or MOVE

Basement View

Inspiration for a large contemporary underground medium tone wood floor basement remodel in New York with gray walls
Inspiration for a large contemporary underground medium tone wood floor basement remodel in New York with gray walls
 Dependable Renovations Ltd

Example of a mid-sized trendy 3/4 vinyl floor, beige floor and single-sink bathroom design in Calgary with flat-panel cabinets, gray cabinets, a two-piece toilet, gray walls, an undermount sink, quartz countertops, a hinged shower door, a niche and a freestanding vanity
Find the right local pro for your project

 Alison Kandler Interior Design
Kitchen
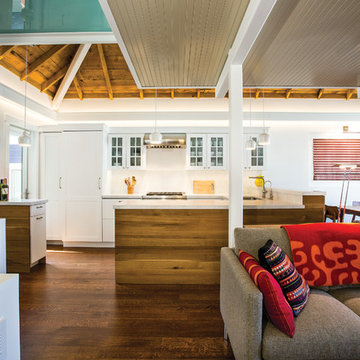
Example of a beach style painted wood floor and multicolored floor kitchen design in Los Angeles with a farmhouse sink, white cabinets, quartz countertops, ceramic backsplash, an island and colored appliances
Example of a beach style painted wood floor and multicolored floor kitchen design in Los Angeles with a farmhouse sink, white cabinets, quartz countertops, ceramic backsplash, an island and colored appliances

 FBC Remodel
The basement wet bar features 3D wall panels on the bar front, a wood canopy that continues downwards to the floor and storage for beverages in the back bar area. ©Finished Basement Company
 Interface Architecture & Design
Photos by Dave Hubler

Basement - large coastal underground carpeted and beige floor basement idea in Other with beige walls
Basement - large coastal underground carpeted and beige floor basement idea in Other with beige walls



 EGStoltzfus Custom Homes & Remodeling
Abigail Rose Photography

Large arts and crafts single-wall carpeted and beige floor wet bar photo in Other with a drop-in sink, recessed-panel cabinets, black cabinets, wood countertops and gray backsplash
Large arts and crafts single-wall carpeted and beige floor wet bar photo in Other with a drop-in sink, recessed-panel cabinets, black cabinets, wood countertops and gray backsplash
 PJ BUILDERS
Inspiration for a small contemporary u-shaped dark wood floor and brown floor open concept kitchen remodel in Salt Lake City with shaker cabinets, paneled appliances, a peninsula, white cabinets and white backsplash
 Jay Miller
Custom Basement Renovation | Hickory |

Example of a large mountain style walk-out medium tone wood floor basement design in Philadelphia with blue walls and a standard fireplace
Example of a large mountain style walk-out medium tone wood floor basement design in Philadelphia with blue walls and a standard fireplace

 Sanders Pace Architecture
Bruce Cole
Example of a mid-sized trendy gray floor basement design in Other with white walls
Example of a mid-sized trendy gray floor basement design in Other with white walls

 Carpet Hut by McDrake
Mid-sized transitional vinyl floor kitchen/dining room combo photo in Orange County with white walls and no fireplace
 FBC Remodel
©Finished Basement Company
Example of a huge trendy look-out dark wood floor and brown floor basement design in Denver with gray walls and a tile fireplace
Example of a huge trendy look-out dark wood floor and brown floor basement design in Denver with gray walls and a tile fireplace

Sponsored
Sunbury, OH

J.Holderby - Renovations
Franklin County's Leading General Contractors - 2X Best of Houzz!

 Dancer Concrete Design
This client came to us looking for a space that would allow their children a place to hang out while still feeling at home. The versatility of finished concrete flooring works well to adapt to a variety of home styles, and works seamlessly with this Craftsman-style home. We worked with the client to decide that a darker reactive stain would really make the space feel warm, inviting, and comfortable. The look and feel of the floor with this stain selection would be similar to the pictures they provided of the look they were targeting when we started the selection process. The clients really embraced the existing cracks in the concrete, and thought they exhibited the character of the house – and we agree.
When our team works on residential projects, it is imperative that we keep everything as clean and mess-free as possible for the client. For this reason, our first step was to apply RAM Board throughout the house where our equipment would be traveling. Tape and 24″ plastic were also applied to the walls of the basement to protect them. The original floor was rather new concrete with some cracks. Our team started by filling the cracks with a patching product. The grinding process then began, concrete reactive stain was applied in the color Wenge Wood, and then the floor was sealed with our two step concrete densification and stain-guard process. The 5 step polishing process was finished by bringing the floor to a 800-grit level. We were excited to see how the space came together after the rest of construction, which was overseen by the contractor Arbor Homes, was complete. View the gallery below to take a look!
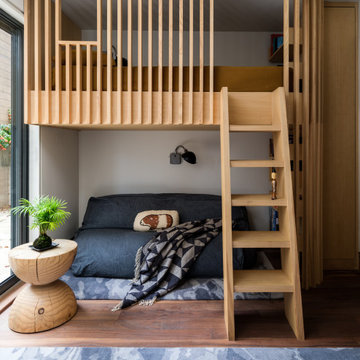
 SF Design Build
Example of an asian medium tone wood floor living room design in San Francisco with white walls

 M & D Buildings
Example of a mid-sized transitional underground light wood floor and brown floor basement design in Toronto with beige walls
 FBC Remodel
©Finished Basement Company

Basement - large transitional look-out medium tone wood floor and beige floor basement idea in Denver with gray walls
Basement - large transitional look-out medium tone wood floor and beige floor basement idea in Denver with gray walls


 Synergy Home Improvements LLC

Home weight room - large traditional carpeted and gray floor home weight room idea in New York with gray walls
 Brothers Construction
Andrew James Hathaway (Brothers Construction)

Large transitional look-out carpeted and beige floor basement photo in Denver with beige walls, a standard fireplace and a stone fireplace
Large transitional look-out carpeted and beige floor basement photo in Denver with beige walls, a standard fireplace and a stone fireplace

 John Kraemer & Sons
Builder: John Kraemer & Sons | Designer: Ben Nelson | Furnishings: Martha O'Hara Interiors | Photography: Landmark Photography
Inspiration for a mid-sized transitional u-shaped carpeted seated home bar remodel in Minneapolis with an undermount sink, recessed-panel cabinets, black cabinets and solid surface countertops
Inspiration for a mid-sized transitional u-shaped carpeted seated home bar remodel in Minneapolis with an undermount sink, recessed-panel cabinets, black cabinets and solid surface countertops
19