
Search results for "Basement flooring" in Home Design Ideas

 FBC Remodel
©Finished Basement Company
Huge transitional walk-out vinyl floor and brown floor basement photo in Denver with beige walls, a corner fireplace and a stone fireplace
Huge transitional walk-out vinyl floor and brown floor basement photo in Denver with beige walls, a corner fireplace and a stone fireplace

 Grand Home Solutions, Inc
This Master Bathroom has large gray porcelain tile on the floor and large white tile ran vertically from floor to ceiling. A shower niche is also tiled so that it blends in with the wall.

 Wright Design & Remodeling
Basement - mid-sized traditional look-out carpeted basement idea in Detroit with gray walls
Find the right local pro for your project

 Beige and Bleu Design Studio
This basement needed a serious transition, with light pouring in from all angles, it didn't make any sense to do anything but finish it off. Plus, we had a family of teenage girls that needed a place to hangout, and that is exactly what they got. We had a blast transforming this basement into a sleepover destination, sewing work space, and lounge area for our teen clients.
Photo Credit: Tamara Flanagan Photography

 Sears Architects
Photographer: Ashley Avila
For building specifications, please see description on main project page.
For interior images and specifications, please visit: http://www.houzz.com/projects/332182/lake-house.



 Hoffmann Floors, Inc.
Example of a mid-sized trendy dark wood floor and brown floor home studio design in Austin with white walls


 Benvenuti and Stein

Chicago home remodel with childrens playroom. The original lower level had all the amenities an adult family would want but lacked a space for young children. A large playroom was created below the sun room and outdoor terrace. The lower level provides ample play space for both the kids and adults.
All cabinetry was crafted in-house at our cabinet shop.
Need help with your home transformation? Call Benvenuti and Stein design build for full service solutions. 847.866.6868.
Norman Sizemore-photographer

 Wright Design
This transitional timber frame home features a wrap-around porch designed to take advantage of its lakeside setting and mountain views. Natural stone, including river rock, granite and Tennessee field stone, is combined with wavy edge siding and a cedar shingle roof to marry the exterior of the home with it surroundings. Casually elegant interiors flow into generous outdoor living spaces that highlight natural materials and create a connection between the indoors and outdoors.
Photography Credit: Rebecca Lehde, Inspiro 8 Studios
 Gary J. Basten Construction, Inc.

Example of a mid-sized classic look-out laminate floor basement design in Other with beige walls
 Wentworth
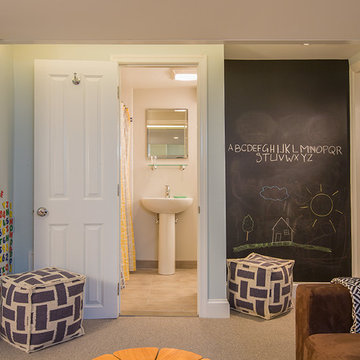
Inspiration for a large eclectic look-out carpeted and beige floor basement remodel in DC Metro with blue walls

 Frahm Interiors - Burlington ON
Fraser Hogarth Photography
Example of a classic beige floor and medium tone wood floor living room design in Toronto with gray walls
Example of a classic beige floor and medium tone wood floor living room design in Toronto with gray walls

 Cusimano Architect
Zac Seewald
Large transitional u-shaped medium tone wood floor and brown floor enclosed kitchen photo in Houston with a farmhouse sink, shaker cabinets, white cabinets, marble countertops, white backsplash, subway tile backsplash, stainless steel appliances and an island
Large transitional u-shaped medium tone wood floor and brown floor enclosed kitchen photo in Houston with a farmhouse sink, shaker cabinets, white cabinets, marble countertops, white backsplash, subway tile backsplash, stainless steel appliances and an island

Sponsored
Columbus, OH

Snider & Metcalf Interior Design, LTD
Leading Interior Designers in Columbus, Ohio & Ponte Vedra, Florida
 FBC Remodel
©Finished Basement Company

Home theater - large transitional carpeted and brown floor home theater idea in Denver with beige walls
Home theater - large transitional carpeted and brown floor home theater idea in Denver with beige walls

 Brothers Construction
Andrew James Hathaway (Brothers Construction)

Basement - large transitional look-out carpeted basement idea in Denver with beige walls, a standard fireplace and a stone fireplace
Basement - large transitional look-out carpeted basement idea in Denver with beige walls, a standard fireplace and a stone fireplace
 Just Basements
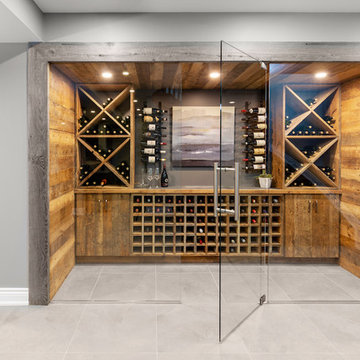
Using both natural brown board and grey board we created this walk in wine cellar as a focal point within the basement. The custom glass panels and center glass door allows this space to be seen at all times while also creating its own dedicated environment.
The large-scale light grey tile was installed on the floor throughout the bar area and wine cellar in order to bring a sense of connection between the two spaces.

Sponsored
Delaware, OH

Buckeye Basements, Inc.
Central Ohio's Basement Finishing ExpertsBest Of Houzz '13-'21
 Build Forward Design & Remodel

Dining room - mid-sized contemporary laminate floor, brown floor, exposed beam and wallpaper dining room idea in Portland with a tile fireplace, white walls and a standard fireplace
 NRC HOMES

We dug down into the basement floor to achieve 9'0" ceiling height. Now the space is perfect for entertaining, whether your tastes run towards a drink at the home bar, watching movies on the drop down screen (concealed in the ceiling), or building a lego creation from the lego pieces stored in the bins that line two walls. Architectural design by Board & Vellum. Photo by John G. Wilbanks.
 Kircher Design & Build

Inspiration for a large transitional single-wall porcelain tile and brown floor seated home bar remodel in Other with an undermount sink, shaker cabinets, dark wood cabinets and granite countertops
40