
Search results for "Basement flooring" in Home Design Ideas

 Design House 413
Example of a classic single-wall dark wood floor and brown floor wet bar design in Boston with shaker cabinets, dark wood cabinets, wood countertops, gray backsplash and subway tile backsplash

 VKB Homes, LLC
Large mountain style underground medium tone wood floor and brown floor basement game room photo in Other with gray walls

 Knight Architects LLC
Game area and billiard room of redesigned home basement. French door leads to exercise room.
Elegant underground carpeted and beige floor basement game room photo in New York with white walls
Elegant underground carpeted and beige floor basement game room photo in New York with white walls
Find the right local pro for your project

 Meadowlark Design+Build
Photo: Mars Photo and Design © 2017 Houzz. This basement remodel completed by Meadowlark Design + Build included a new bathroom with Marmoleum flooring and a vanity and mirror from Houzz.



 GloRem
Example of a huge transitional walk-out dark wood floor basement design in Baltimore with beige walls
 Albers Design LLC

Inspiration for a large transitional look-out carpeted and beige floor basement game room remodel in Minneapolis with gray walls and a stone fireplace

Sponsored
Columbus, OH

Structural Remodeling
Franklin County's Heavy Timber Specialists | Best of Houzz 2020!
 Cowdin Design + Build

Trendy medium tone wood floor and brown floor home studio photo in Detroit with white walls
 Colorado Basement Company

Example of a large transitional look-out carpeted basement design in Denver with blue walls
 Boo and Rook
Maggie Hall Photography

Example of a transitional gender-neutral carpeted and gray floor kids' room design in Providence with beige walls
Example of a transitional gender-neutral carpeted and gray floor kids' room design in Providence with beige walls

 The Woodshop Inc.
Example of a small transitional guest brown floor and medium tone wood floor bedroom design in Chicago with beige walls and no fireplace
 GloRem
Bathroom - large modern black tile light wood floor bathroom idea in Baltimore with glass-front cabinets and yellow walls

 Charleston Building and Development
Inspiration for a mid-sized contemporary enclosed carpeted family room remodel in Chicago with yellow walls, no fireplace and a tv stand

Sponsored
Delaware, OH

Buckeye Basements, Inc.
Central Ohio's Basement Finishing ExpertsBest Of Houzz '13-'21

 Thomas J. Pearson, Inc.
This project included a whole first floor and basement remodel. With
the first floor, the space where the laundry room was originally located
was converted and instead utilized for the kitchen area. A new floor
system was framed to provide a new laundry room in the garage.
Several walls were removed to open up the space of the kitchen to the
rest of the first floor. Granite counter tops, custom glazed cabinetry,
and hand scraped wood floors were included in this kitchen. For
aesthetics and style, the island in the middle of the kitchen was
stained to provide a contrast to the cream-colored cabinets
throughout the kitchen. The material over the fireplace was removed,
new tile was installed, and the walls, ceiling, and woodwork were
repainted.
Like the kitchen, the basement included a new hand scraped wood
floor. The basement was completely gutted, framed, drywalled, and
finished like the first floor as well. A new bar with custom cabinetry
was installed. Along the foot of the cabinets of the bar a new metal
bar was installed to provide a commercial feel. Pendant lights were
installed to hang just above those seated at the bar. A new full
bathroom and closet were added in the basement as well.
Architect: Constantine Design Group
Photography: Bird and Branch
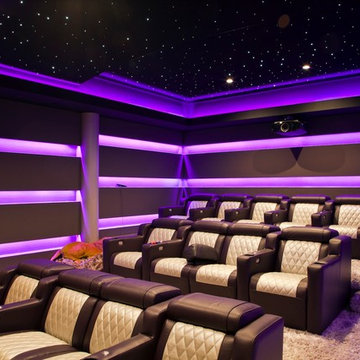
Example of a large transitional enclosed carpeted home theater design in New York with a projector screen
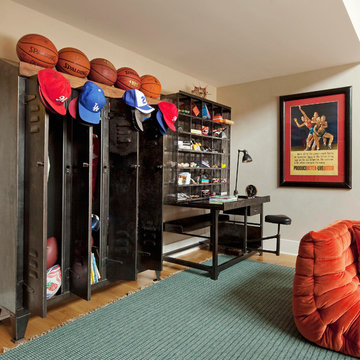
 Katie Leede & Company Studio
Lockers and a vintage postal desk make for a charming storage and work station.
Family room - mid-sized eclectic medium tone wood floor family room idea in New York with beige walls and no fireplace
Family room - mid-sized eclectic medium tone wood floor family room idea in New York with beige walls and no fireplace

 Kathy Marshall Design
Once apon a time I was a scary basement located in a congested section of Cambridge MA. My clients and I set out to create a new space inspired by France that could also double as a guest room when needed. Painting the existing wood joists and adding bead board in between the joists and painting any exposed pipes white celebrates the ceiling rather than trying to hide it keeps the much needed ceiling height. Italian furniture, books and antique rug gives this once basement a very European well travelled feel.

Sponsored
Columbus, OH

Hope Restoration & General Contracting
Columbus Design-Build, Kitchen & Bath Remodeling, Historic Renovations

 Modern Chicago Homes
Example of an urban open concept medium tone wood floor living room design in Chicago with red walls

 Carby's Lumber
Home weight room - mid-sized transitional light wood floor home weight room idea in Boston
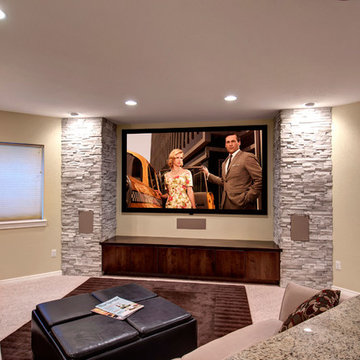
 FBC Remodel
The big screen TV is anchored by stone walls on either side and built-ins conceal all the electronic equipment. Directional pot lights create a wall wash effect on the stone walls. ©Finished Basement Company
38