
Search results for "Basement flooring" in Home Design Ideas
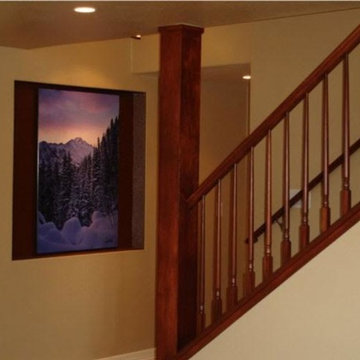


 FBC Remodel
©Finished Basement Company
Inspiration for a large contemporary look-out carpeted and gray floor basement remodel in Minneapolis with gray walls, a corner fireplace and a tile fireplace
Inspiration for a large contemporary look-out carpeted and gray floor basement remodel in Minneapolis with gray walls, a corner fireplace and a tile fireplace
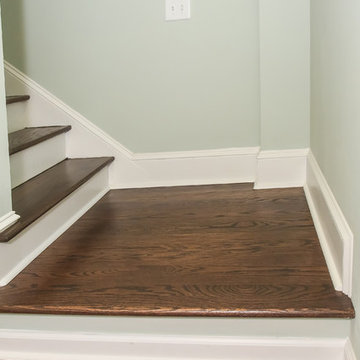

Find the right local pro for your project

 Innovative Design Build
This full basement renovation included adding a mudroom area, media room, a bedroom, a full bathroom, a game room, a kitchen, a gym and a beautiful custom wine cellar. Our clients are a family that is growing, and with a new baby, they wanted a comfortable place for family to stay when they visited, as well as space to spend time themselves. They also wanted an area that was easy to access from the pool for entertaining, grabbing snacks and using a new full pool bath.We never treat a basement as a second-class area of the house. Wood beams, customized details, moldings, built-ins, beadboard and wainscoting give the lower level main-floor style. There’s just as much custom millwork as you’d see in the formal spaces upstairs. We’re especially proud of the wine cellar, the media built-ins, the customized details on the island, the custom cubbies in the mudroom and the relaxing flow throughout the entire space.

 Grace Hill Design
Spacecrafting
Large mountain style underground beige floor and light wood floor basement photo in Minneapolis with beige walls
Large mountain style underground beige floor and light wood floor basement photo in Minneapolis with beige walls

 Boren Construction
Michael Stadler - Stadler Studio
Mid-sized urban concrete floor and gray floor family room photo in Seattle with no fireplace, beige walls and a music area
Mid-sized urban concrete floor and gray floor family room photo in Seattle with no fireplace, beige walls and a music area
 EGStoltzfus Custom Homes & Remodeling
Abigail Rose Photography
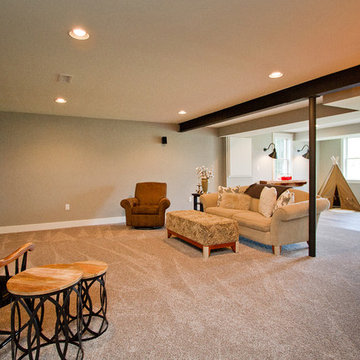
Basement - large craftsman underground carpeted and beige floor basement idea in Other with beige walls
Basement - large craftsman underground carpeted and beige floor basement idea in Other with beige walls

Sponsored
Sunbury, OH

J.Holderby - Renovations
Franklin County's Leading General Contractors - 2X Best of Houzz!
 Specialized Home Improvements LTD

Huge transitional look-out vinyl floor and gray floor basement photo in New York with gray walls
 Rebecca Purdy Design
Rebecca Purdy Design | Toronto Interior Design | Basement | Photography Leeworkstudio, Katrina Lee | Mezkin Renovations
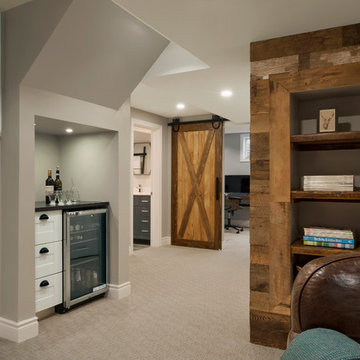
Example of a large mountain style look-out carpeted and beige floor basement design in Toronto with gray walls
Example of a large mountain style look-out carpeted and beige floor basement design in Toronto with gray walls
 Cascade West Development

Inspired by the majesty of the Northern Lights and this family's everlasting love for Disney, this home plays host to enlighteningly open vistas and playful activity. Like its namesake, the beloved Sleeping Beauty, this home embodies family, fantasy and adventure in their truest form. Visions are seldom what they seem, but this home did begin 'Once Upon a Dream'. Welcome, to The Aurora.

 The TomKat Studio + TomKat Real Estate
Remodeled Kitchen with White Cabinetry, White Quartz Countertops, Black Modern Lighting, Black and White Marble Backsplash, Engineered Hardwood Flooring, Double Islands
 Harrison and Sons Construction LLC

Farm house themed basement with drift wood finished trim, bathroom, and wet bar
Large farmhouse underground vinyl floor and gray floor basement photo in Chicago with gray walls
Large farmhouse underground vinyl floor and gray floor basement photo in Chicago with gray walls
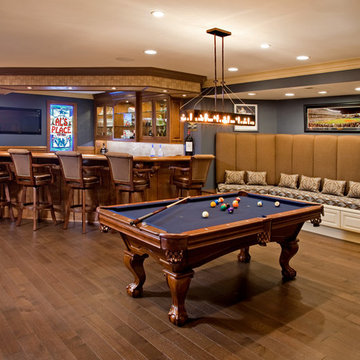
 Joanne Balaban Designs
Elegant medium tone wood floor and brown floor family room photo in Philadelphia with gray walls

Sponsored
Columbus, OH

Hope Restoration & General Contracting
Columbus Design-Build, Kitchen & Bath Remodeling, Historic Renovations
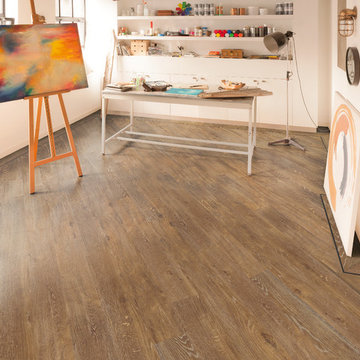
 Hoffmann Floors, Inc.
Mid-sized trendy dark wood floor and brown floor home studio photo in Austin with white walls

 Ark Hardwood Flooring, Inc.
Herringbone White Oak with Custom Oil Stain
Mid-sized transitional u-shaped dark wood floor and brown floor eat-in kitchen photo in San Francisco with an island, an undermount sink, glass-front cabinets, white cabinets, gray backsplash, stainless steel appliances, quartz countertops and marble backsplash
Mid-sized transitional u-shaped dark wood floor and brown floor eat-in kitchen photo in San Francisco with an island, an undermount sink, glass-front cabinets, white cabinets, gray backsplash, stainless steel appliances, quartz countertops and marble backsplash

 Ed Saloga Design Build
Jon Huelskamp Landmark Photography
Kids' room - mid-sized rustic gender-neutral carpeted kids' room idea in Chicago with beige walls
Kids' room - mid-sized rustic gender-neutral carpeted kids' room idea in Chicago with beige walls
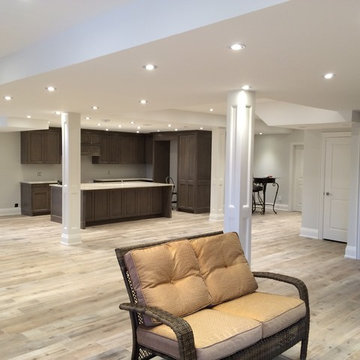
 Grencan Carpentry Inc.
Inspiration for a large transitional underground light wood floor and beige floor basement remodel in Toronto with gray walls

Sponsored
Sunbury, OH
J.Holderby - Renovations
Franklin County's Leading General Contractors - 2X Best of Houzz!

 Five Star Interiors
Sucuri Granite Countertop sourced from Shenoy or Midwest Tile in Austin, TX; Kent Moore Cabinets (Painted Nebulous Grey-Low-Mocha-Hilite), Island painted Misty Bayou-Low; Backsplash - Marazzi (AMT), Studio M (Brick), Flamenco, 13 x 13 Mesh 1-1/4" x 5/8"; Flooring - Earth Werks, "5" Prestige, Handsculpted Maple, Graphite Maple Finish; Pendant Lights - Savoy House - Structure 4 Light Foyer, SKU: 3-4302-4-242; Barstools - New Pacific Direct - item # 108627-2050; The wall color is PPG Ashen 516-4.

 Teal Creek Homes
Example of a large transitional look-out carpeted and gray floor basement design in Other with beige walls and a stone fireplace

 Concrete Design Works
Entryway - mid-sized entryway idea in Denver with white walls and a dark wood front door
37