
Search results for "Basement flooring" in Home Design Ideas
 Remodel Edge

No detail was missed in creating this elegant family basement. Features include stone fireplace with alder mantle, custom built ins, and custom site built redwood wine rack.
 Wright Design & Remodeling

Example of a mid-sized classic carpeted home theater design in Detroit with gray walls
 McCutcheon Construction Inc.

Guest suite with radiant heating installed in the floor.
Robert Vente Photographer
Living room - mid-sized eclectic concrete floor and green floor living room idea in San Francisco with white walls and no fireplace
Living room - mid-sized eclectic concrete floor and green floor living room idea in San Francisco with white walls and no fireplace
Find the right local pro for your project
 Otero Signature Homes

Large trendy single-wall vinyl floor and beige floor seated home bar photo in Cleveland with an undermount sink, shaker cabinets, dark wood cabinets, quartz countertops, gray backsplash and gray countertops
 Matrix Basement Finishing

Huge transitional walk-out porcelain tile and gray floor basement photo in Chicago with beige walls
 Matrix Basement Finishing

Inspiration for a large contemporary look-out medium tone wood floor and brown floor basement remodel in Chicago with gray walls
 The Nielsen Group Inc

A custom designed wine cellar featuring reclaimed wood for the wine racks and ceiling paneling. The center tasting station is distressed Alder.
Zecchini Photography

Sponsored
Columbus, OH

Hope Restoration & General Contracting
Columbus Design-Build, Kitchen & Bath Remodeling, Historic Renovations
 Matrix Basement Finishing
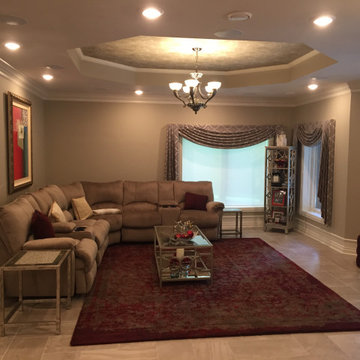
Basement - huge transitional walk-out porcelain tile and gray floor basement idea in Chicago with beige walls
 Genesis Kitchens & Design
David Kimber
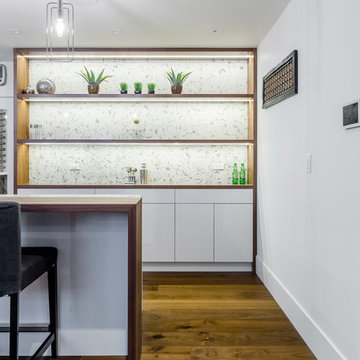
Inspiration for a large modern medium tone wood floor and brown floor basement remodel in Vancouver with white walls
Inspiration for a large modern medium tone wood floor and brown floor basement remodel in Vancouver with white walls
 Arciform

The back exterior stairwell leads you to the remodeled basement mudroom. - photos by Blackstone Edge
Entryway - industrial concrete floor and gray floor entryway idea in Portland with white walls
Entryway - industrial concrete floor and gray floor entryway idea in Portland with white walls

 Home Matters LLC
In the 750 sq ft Guest House, the two guest suites are connected with a multi functional living room.
Behind the solid wood sliding door panel is a W/D, refrigerator, microwave and storage.
The kitchen island is equipped with a sink, dishwasher, coffee maker and dish storage.
The breakfast bar allows extra seating.
 Tracy Tesmer Design Remodeling
Finished basement stairwell
Example of a large trendy walk-out dark wood floor and brown floor basement design in Atlanta with gray walls
Example of a large trendy walk-out dark wood floor and brown floor basement design in Atlanta with gray walls
 MA Peterson Design Build, Inc.
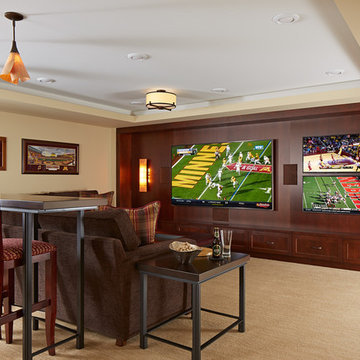
MA Peterson took an old concrete basement and turned it into a space filled with excitement and beauty. It started by relocating most of the mechanicals and appliances, and lowering the floor to add radiant heat in a new concrete slab. Next, a central wall was removed to open the space for a large family room and a steel beam was added for structural support. We filled in an old fireplace as well as old windows and added a larger window to allow natural light to pour in.
The Hubbardton Forge pendants in the family room are made of cork and are suspended over a custom-made stadium table, which was finished with four custom made barstools, complete with custom upholstery fabric for the seats and the U of M logo laser-inscribed into the backrest.
With a TV wall complete with three televisions for watching multiple games at once, a professional sound and light system, you can’t miss any play in this entertainment space!

Sponsored
Sunbury, OH

J.Holderby - Renovations
Franklin County's Leading General Contractors - 2X Best of Houzz!

 Scott Christopher Homes
Example of a transitional ceramic tile and brown floor living room design in Grand Rapids with a standard fireplace, a stone fireplace and white walls

 Rudloff Custom Builders
Photos by Hali MacLaren
RUDLOFF Custom Builders, is a residential construction company that connects with clients early in the design phase to ensure every detail of your project is captured just as you imagined. RUDLOFF Custom Builders will create the project of your dreams that is executed by on-site project managers and skilled craftsman, while creating lifetime client relationships that are build on trust and integrity.
We are a full service, certified remodeling company that covers all of the Philadelphia suburban area including West Chester, Gladwynne, Malvern, Wayne, Haverford and more.
As a 6 time Best of Houzz winner, we look forward to working with you n your next project.
 Eurodale Developments Inc
Andrew Snow Photography
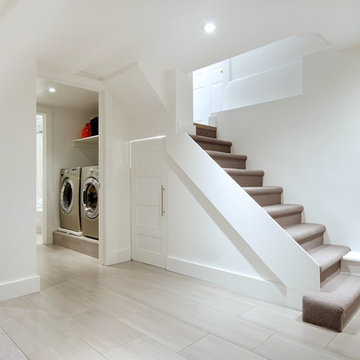
Example of a small trendy look-out porcelain tile basement design in Toronto with white walls
Example of a small trendy look-out porcelain tile basement design in Toronto with white walls
 Laurence Cafritz Builders

Wet bar - large transitional single-wall carpeted and gray floor wet bar idea in DC Metro with an undermount sink, shaker cabinets, dark wood cabinets, granite countertops, gray backsplash and glass tile backsplash

Sponsored
Columbus, OH
Hope Restoration & General Contracting
Columbus Design-Build, Kitchen & Bath Remodeling, Historic Renovations
 Arc Con Construction

Basement - large rustic underground concrete floor and brown floor basement idea in Other with red walls
 Harrell Drywall Inc

Example of a large trendy underground laminate floor and gray floor basement design in Other with white walls, a standard fireplace and a stone fireplace

 Sierra Pacific Windows
High Res Media, LLC
A Finer Touch Construction
Home gym - transitional light wood floor and beige floor home gym idea in Phoenix
Home gym - transitional light wood floor and beige floor home gym idea in Phoenix
47