
Search results for "Basement gym" in Home Design Ideas
 LandArt
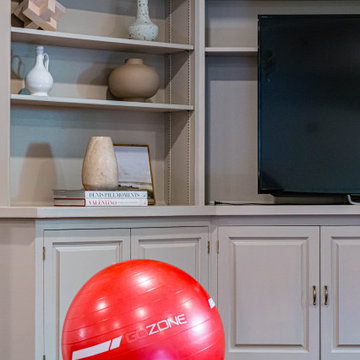
Home weight room - mid-sized eclectic laminate floor, brown floor and tray ceiling home weight room idea in Toronto with white walls
 LandArt
Mid-sized eclectic laminate floor, brown floor and tray ceiling home weight room photo in Toronto with white walls

 User
Tucked into the back area of the basement is another open space for working out. There is plenty of room for a tread machine, stationary bike, layers of mats and other gym equipment. There are large mirrors installed on both sides of the room so it is easy to see your correct body position during a workout. This is a basement where everyone can have fun!
Find the right local pro for your project
 KCBR Design | Remodel
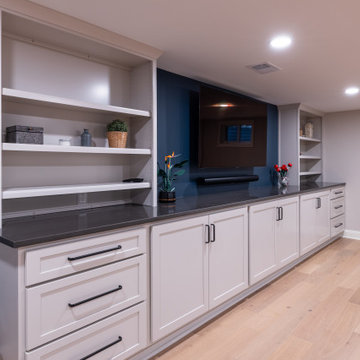
This family wanted a basement that truly felt like part of their home, a place where their kids could gather, play, and grow, and where everyone could spend meaningful time together. Our design team transformed the previously underused space into a warm, inviting lower level that balances style and functionality.
The finished basement now includes a dedicated gym, a full bathroom, a custom bar and dining area perfect for hosting, and a cozy living room featuring a custom-built entertainment center. Thoughtful details and an open layout help the space flow seamlessly, making it feel like a natural extension of the upstairs living areas.
With ample room for family movie nights, kids’ sleepovers, and everyday relaxation, this basement remodel created a welcoming retreat the entire family can enjoy and where new memories will be made for years to come.
 KCBR Design | Remodel
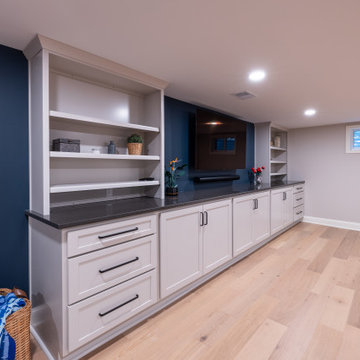
This family wanted a basement that truly felt like part of their home, a place where their kids could gather, play, and grow, and where everyone could spend meaningful time together. Our design team transformed the previously underused space into a warm, inviting lower level that balances style and functionality.
The finished basement now includes a dedicated gym, a full bathroom, a custom bar and dining area perfect for hosting, and a cozy living room featuring a custom-built entertainment center. Thoughtful details and an open layout help the space flow seamlessly, making it feel like a natural extension of the upstairs living areas.
With ample room for family movie nights, kids’ sleepovers, and everyday relaxation, this basement remodel created a welcoming retreat the entire family can enjoy and where new memories will be made for years to come.

 Jeri Koegel Photography
Jeri Koegel
Trendy black floor multiuse home gym photo in Orange County with white walls
Trendy black floor multiuse home gym photo in Orange County with white walls
 Finished Basements Plus
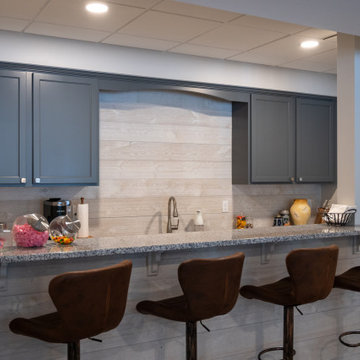
Seated home bar - mid-sized traditional galley vinyl floor seated home bar idea in Detroit with an undermount sink, flat-panel cabinets, white backsplash and shiplap backsplash

Sponsored
Delaware, OH

Buckeye Basements, Inc.
Central Ohio's Basement Finishing ExpertsBest Of Houzz '13-'21
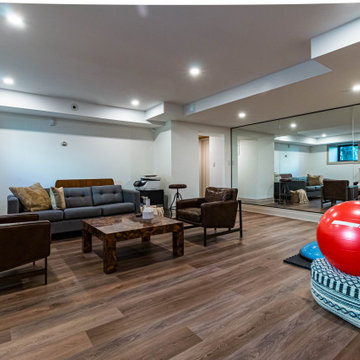 LandArt
Mid-sized eclectic laminate floor, brown floor and tray ceiling home weight room photo in Toronto with white walls
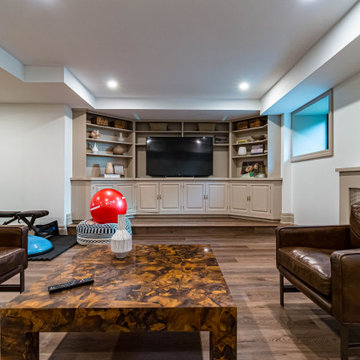 LandArt
Mid-sized eclectic laminate floor, brown floor and tray ceiling home weight room photo in Toronto with white walls
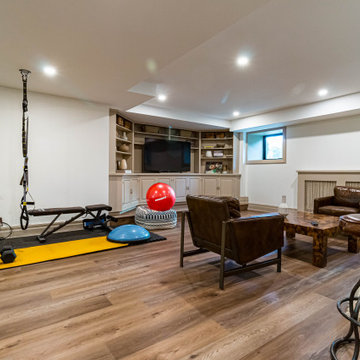 LandArt
Home weight room - mid-sized eclectic laminate floor, brown floor and tray ceiling home weight room idea in Toronto with white walls
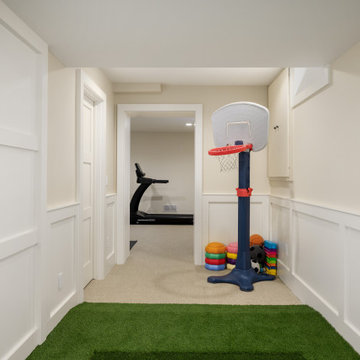
 Wise Design & Remodel LLC
This Shoreview basement remodel transforms an underutilized lower level into a multifunctional space designed for both recreation and everyday living. Clean lines, classic millwork, and a warm neutral palette create a cohesive foundation that feels bright, comfortable, and inviting.
At the center of the design is a custom indoor putting green, tailored for a golf-loving family and seamlessly integrated into the overall layout. Adjacent to the recreation space, a dedicated home gym features mirrored walls and an open layout that supports daily fitness routines.
Architectural details such as wainscoting, recessed niches, and custom trim add depth and character throughout, while layered lighting ensures the space feels well-lit and welcoming. Every element was carefully considered to balance function and style.
The result is a lower level that extends the livability of the home—offering space to play, exercise, and unwind, all within a thoughtfully designed and beautifully finished environment.
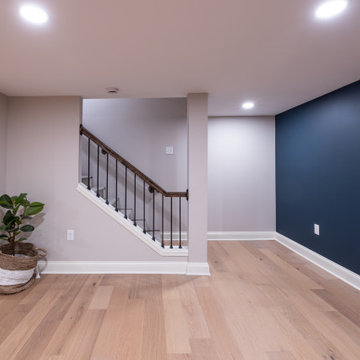 KCBR Design | Remodel
This family wanted a basement that truly felt like part of their home, a place where their kids could gather, play, and grow, and where everyone could spend meaningful time together. Our design team transformed the previously underused space into a warm, inviting lower level that balances style and functionality.
The finished basement now includes a dedicated gym, a full bathroom, a custom bar and dining area perfect for hosting, and a cozy living room featuring a custom-built entertainment center. Thoughtful details and an open layout help the space flow seamlessly, making it feel like a natural extension of the upstairs living areas.
With ample room for family movie nights, kids’ sleepovers, and everyday relaxation, this basement remodel created a welcoming retreat the entire family can enjoy and where new memories will be made for years to come.
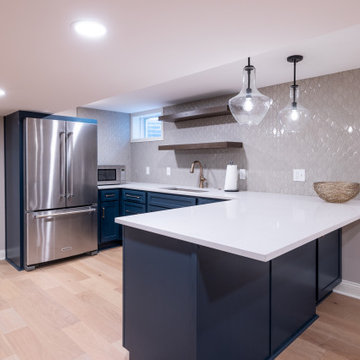 KCBR Design | Remodel
This family wanted a basement that truly felt like part of their home, a place where their kids could gather, play, and grow, and where everyone could spend meaningful time together. Our design team transformed the previously underused space into a warm, inviting lower level that balances style and functionality.
The finished basement now includes a dedicated gym, a full bathroom, a custom bar and dining area perfect for hosting, and a cozy living room featuring a custom-built entertainment center. Thoughtful details and an open layout help the space flow seamlessly, making it feel like a natural extension of the upstairs living areas.
With ample room for family movie nights, kids’ sleepovers, and everyday relaxation, this basement remodel created a welcoming retreat the entire family can enjoy and where new memories will be made for years to come.

Sponsored
Sunbury, OH

J.Holderby - Renovations
Franklin County's Leading General Contractors - 2X Best of Houzz!
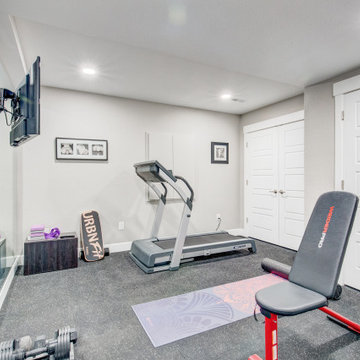
 FBC Remodel
Basement Home Gym Remodel
Transforming fitness goals into a lifestyle, this thoughtfully designed basement home gym creates the perfect balance of function and motivation. Featuring durable rubber flooring, full-length wall mirrors, and sleek recessed lighting, the space feels bright, energized, and professional. A mounted TV and mirrored wall allow for guided workouts and self-correction, while dedicated zones for strength training, cardio, and yoga ensure a seamless flow from warm-up to cool-down. With soft gray walls, minimalist decor, and ample storage, this compact home gym proves that wellness and style can go hand in hand—right from the comfort of home.
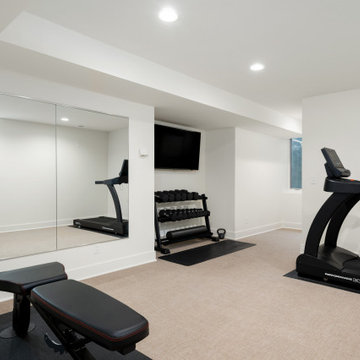 Wise Design & Remodel LLC
This Shoreview basement remodel transforms an underutilized lower level into a multifunctional space designed for both recreation and everyday living. Clean lines, classic millwork, and a warm neutral palette create a cohesive foundation that feels bright, comfortable, and inviting.
At the center of the design is a custom indoor putting green, tailored for a golf-loving family and seamlessly integrated into the overall layout. Adjacent to the recreation space, a dedicated home gym features mirrored walls and an open layout that supports daily fitness routines.
Architectural details such as wainscoting, recessed niches, and custom trim add depth and character throughout, while layered lighting ensures the space feels well-lit and welcoming. Every element was carefully considered to balance function and style.
The result is a lower level that extends the livability of the home—offering space to play, exercise, and unwind, all within a thoughtfully designed and beautifully finished environment.
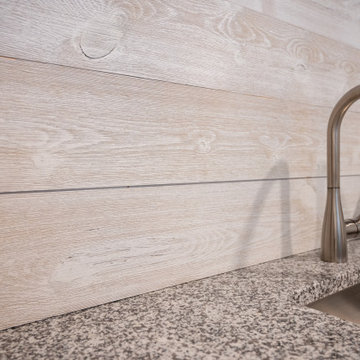 Finished Basements Plus
Seated home bar - mid-sized traditional galley vinyl floor seated home bar idea in Detroit with an undermount sink, flat-panel cabinets, white backsplash and shiplap backsplash
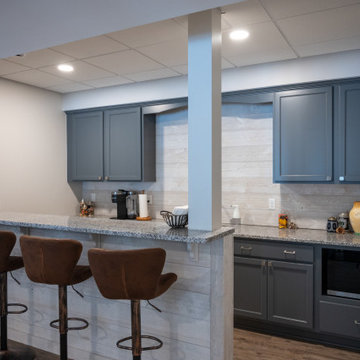 Finished Basements Plus
Mid-sized elegant galley vinyl floor seated home bar photo in Detroit with an undermount sink, flat-panel cabinets, white backsplash and shiplap backsplash
Sponsored
Sunbury, OH
J.Holderby - Renovations
Franklin County's Leading General Contractors - 2X Best of Houzz!
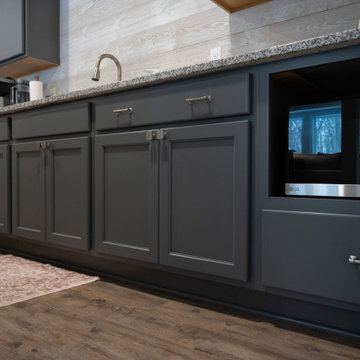 Finished Basements Plus
Mid-sized elegant galley vinyl floor seated home bar photo in Detroit with an undermount sink, flat-panel cabinets, white backsplash and shiplap backsplash
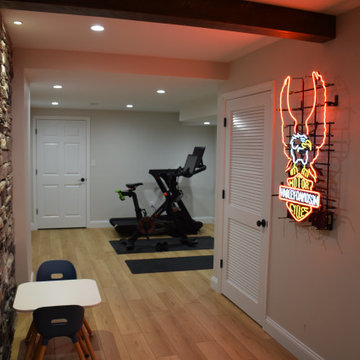 User
Mancave with media room, full bathroom, gym, bar and wine room.
Inspiration for a mid-sized craftsman light wood floor and brown floor multiuse home gym remodel with white walls
Inspiration for a mid-sized craftsman light wood floor and brown floor multiuse home gym remodel with white walls

 Cedro Fine Woodwork Inc
Mid-sized mountain style light wood floor and beige floor home weight room photo in Calgary with gray walls
57