
Search results for "Basement gym" in Home Design Ideas
 LandArt
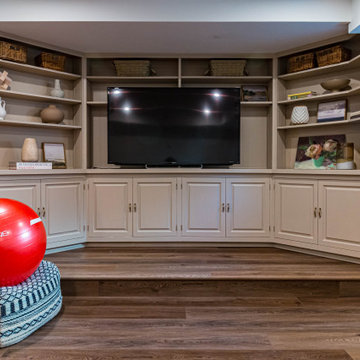
Example of a mid-sized eclectic laminate floor, brown floor and tray ceiling home weight room design in Toronto with white walls
 LandArt
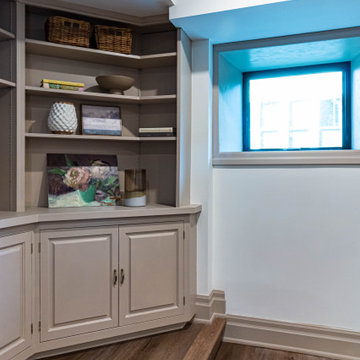
Home weight room - mid-sized eclectic laminate floor, brown floor and tray ceiling home weight room idea in Toronto with white walls
 Finished Basements Plus
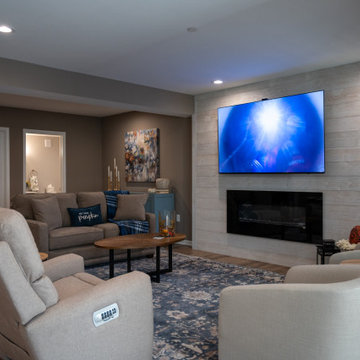
Inspiration for a mid-sized open concept vinyl floor and brown floor living room remodel in Detroit with a hanging fireplace and a shiplap fireplace
Find the right local pro for your project

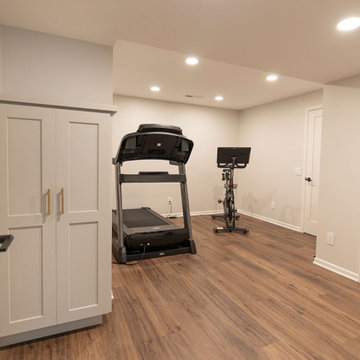
 Sweeney Design Remodel
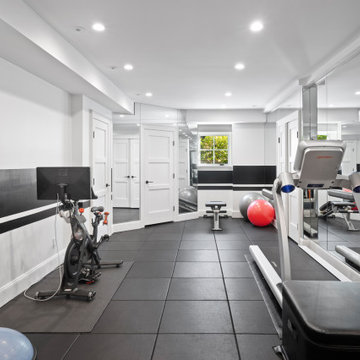
Reworking the basement layout allowed space for a workout area.
Example of a mid-sized trendy medium tone wood floor and brown floor multiuse home gym design with beige walls
Example of a mid-sized trendy medium tone wood floor and brown floor multiuse home gym design with beige walls

 Advance Design Studio, Ltd.
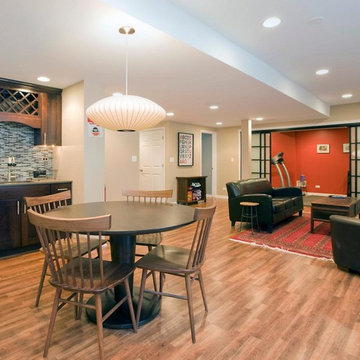
Karen and Chad of Tower Lakes, IL were tired of their unfinished basement functioning as nothing more than a storage area and depressing gym. They wanted to increase the livable square footage of their home with a cohesive finished basement design, while incorporating space for the kids and adults to hang out.
“We wanted to make sure that upon renovating the basement, that we can have a place where we can spend time and watch movies, but also entertain and showcase the wine collection that we have,” Karen said.
After a long search comparing many different remodeling companies, Karen and Chad found Advance Design Studio. They were drawn towards the unique “Common Sense Remodeling” process that simplifies the renovation experience into predictable steps focused on customer satisfaction.
“There are so many other design/build companies, who may not have transparency, or a focused process in mind and I think that is what separated Advance Design Studio from the rest,” Karen said.
Karen loved how designer Claudia Pop was able to take very high-level concepts, “non-negotiable items” and implement them in the initial 3D drawings. Claudia and Project Manager DJ Yurik kept the couple in constant communication through the project. “Claudia was very receptive to the ideas we had, but she was also very good at infusing her own points and thoughts, she was very responsive, and we had an open line of communication,” Karen said.
A very important part of the basement renovation for the couple was the home gym and sauna. The “high-end hotel” look and feel of the openly blended work out area is both highly functional and beautiful to look at. The home sauna gives them a place to relax after a long day of work or a tough workout. “The gym was a very important feature for us,” Karen said. “And I think (Advance Design) did a very great job in not only making the gym a functional area, but also an aesthetic point in our basement”.
An extremely unique wow-factor in this basement is the walk in glass wine cellar that elegantly displays Karen and Chad’s extensive wine collection. Immediate access to the stunning wet bar accompanies the wine cellar to make this basement a popular spot for friends and family.
The custom-built wine bar brings together two natural elements; Calacatta Vicenza Quartz and thick distressed Black Walnut. Sophisticated yet warm Graphite Dura Supreme cabinetry provides contrast to the soft beige walls and the Calacatta Gold backsplash. An undermount sink across from the bar in a matching Calacatta Vicenza Quartz countertop adds functionality and convenience to the bar, while identical distressed walnut floating shelves add an interesting design element and increased storage. Rich true brown Rustic Oak hardwood floors soften and warm the space drawing all the areas together.
Across from the bar is a comfortable living area perfect for the family to sit down at a watch a movie. A full bath completes this finished basement with a spacious walk-in shower, Cocoa Brown Dura Supreme vanity with Calacatta Vicenza Quartz countertop, a crisp white sink and a stainless-steel Voss faucet.
Advance Design’s Common Sense process gives clients the opportunity to walk through the basement renovation process one step at a time, in a completely predictable and controlled environment. “Everything was designed and built exactly how we envisioned it, and we are really enjoying it to it’s full potential,” Karen said.
Constantly striving for customer satisfaction, Advance Design’s success is heavily reliant upon happy clients referring their friends and family. “We definitely will and have recommended Advance Design Studio to friends who are looking to embark on a remodeling project small or large,” Karen exclaimed at the completion of her project.
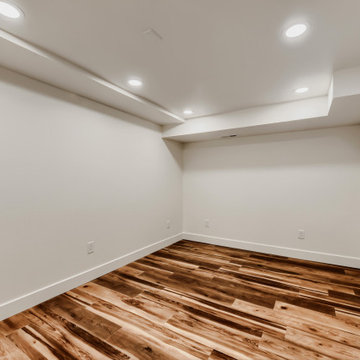
 Mark Hammer Construction LTD.
This home gym space is open to the main living area. LVP flooring compliments the rest of the basement decor.
Example of a mid-sized trendy vinyl floor and brown floor home yoga studio design in Denver with white walls
Example of a mid-sized trendy vinyl floor and brown floor home yoga studio design in Denver with white walls

Sponsored
Delaware, OH

Buckeye Basements, Inc.
Central Ohio's Basement Finishing ExpertsBest Of Houzz '13-'21
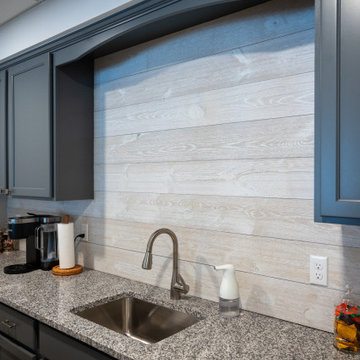 Finished Basements Plus
Example of a mid-sized classic galley vinyl floor seated home bar design in Detroit with an undermount sink, flat-panel cabinets, white backsplash and shiplap backsplash
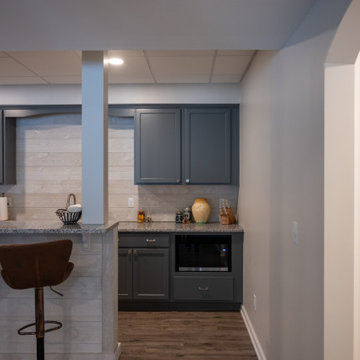 Finished Basements Plus
Inspiration for a mid-sized timeless galley vinyl floor seated home bar remodel in Detroit with an undermount sink, flat-panel cabinets, white backsplash and shiplap backsplash

 KBF by Audi Contractors
Visit Our State Of The Art Showrooms!
New Fairfax Location:
3891 Pickett Road #001
Fairfax, VA 22031
Leesburg Location:
12 Sycolin Rd SE,
Leesburg, VA 20175
Renee Alexander Photography

 D&G Construction
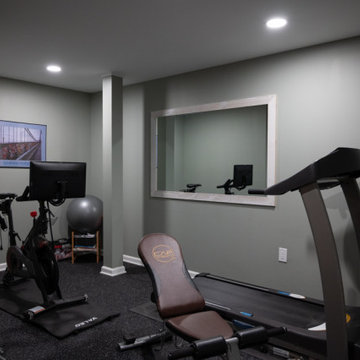
Get your work out on in this home gym.
Inspiration for a mid-sized contemporary gray floor multiuse home gym remodel in Denver with white walls
Inspiration for a mid-sized contemporary gray floor multiuse home gym remodel in Denver with white walls
 D&G Construction
Get your work out on in this home gym.
Example of a mid-sized trendy gray floor multiuse home gym design in Denver with white walls
Example of a mid-sized trendy gray floor multiuse home gym design in Denver with white walls
Sponsored
Galena, OH

Buckeye Restoration & Remodeling Inc.
Central Ohio's Premier Home Remodelers Since 1996
 KBF by Audi Contractors
Visit Our State Of The Art Showrooms!
New Fairfax Location:
3891 Pickett Road #001
Fairfax, VA 22031
Leesburg Location:
12 Sycolin Rd SE,
Leesburg, VA 20175
Renee Alexander Photography
 D&G Construction
Get your work out on in this home gym.
Multiuse home gym - mid-sized contemporary gray floor multiuse home gym idea in Denver with white walls
Multiuse home gym - mid-sized contemporary gray floor multiuse home gym idea in Denver with white walls

 Apple Wood Construction, Inc.
Cara Dukelow
Inspiration for a large transitional home gym remodel in Boston
Inspiration for a large transitional home gym remodel in Boston
 KCBR Design | Remodel
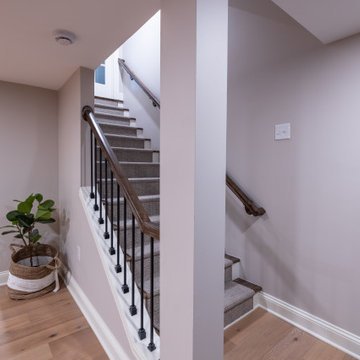
This family wanted a basement that truly felt like part of their home, a place where their kids could gather, play, and grow, and where everyone could spend meaningful time together. Our design team transformed the previously underused space into a warm, inviting lower level that balances style and functionality.
The finished basement now includes a dedicated gym, a full bathroom, a custom bar and dining area perfect for hosting, and a cozy living room featuring a custom-built entertainment center. Thoughtful details and an open layout help the space flow seamlessly, making it feel like a natural extension of the upstairs living areas.
With ample room for family movie nights, kids’ sleepovers, and everyday relaxation, this basement remodel created a welcoming retreat the entire family can enjoy and where new memories will be made for years to come.

Sponsored
Delaware, OH
Buckeye Basements, Inc.
Central Ohio's Basement Finishing ExpertsBest Of Houzz '13-'21
 KCBR Design | Remodel
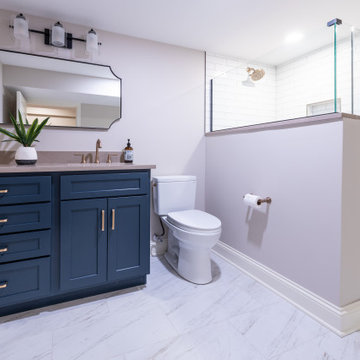
This family wanted a basement that truly felt like part of their home, a place where their kids could gather, play, and grow, and where everyone could spend meaningful time together. Our design team transformed the previously underused space into a warm, inviting lower level that balances style and functionality.
The finished basement now includes a dedicated gym, a full bathroom, a custom bar and dining area perfect for hosting, and a cozy living room featuring a custom-built entertainment center. Thoughtful details and an open layout help the space flow seamlessly, making it feel like a natural extension of the upstairs living areas.
With ample room for family movie nights, kids’ sleepovers, and everyday relaxation, this basement remodel created a welcoming retreat the entire family can enjoy and where new memories will be made for years to come.
 Finished Basements Plus
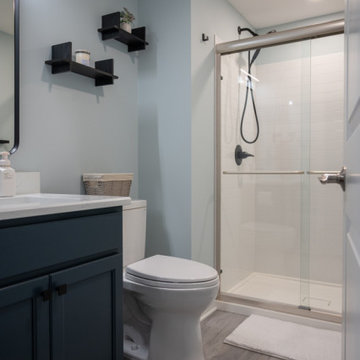
Inspiration for a small open concept vinyl floor and single-sink alcove shower remodel in Detroit with a two-piece toilet, an undermount sink and quartzite countertops

56