
Search results for "Basement gym" in Home Design Ideas
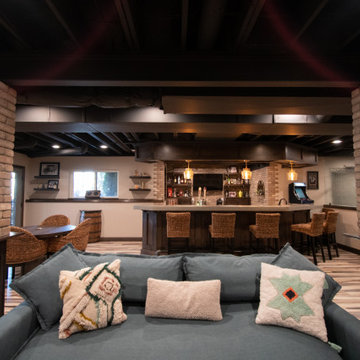
 Finished Basements Plus
Example of a large classic galley vinyl floor seated home bar design in Detroit with an undermount sink, floating shelves, concrete countertops, brick backsplash and gray countertops

 Michael Nash Design, Build & Homes
A young family in a new development and wanting more out of their home decided to remodel the 2500 square feet of unfinished space in their basement. Their goals were to have a future au-pair suite, large entertainment area, multi -seating spaces, a gym, and last but not the least, a state-of-the- art home theater. Additionally, they have been accustomed to large gatherings with 50 and more guests, so it was essential to have a large bar/kitchenette area serving the dual purpose.
The highlight of this renovation is the new home movie theatre. Complete with HD screen, projector and sound system, the motif for the room is the Renaissance, complete with fluted columns and arched panel walls. Double wood theatre doors open to theatre seating featuring burgundy leather theatre recliners.
The basement also touts a large au-pair bedroom suite, large walk-in closet and full bath furnished with walk-in shower stall, built-in bench and niches, frameless glass enclosure, cherry vanity cabinets and brick color porcelain tiles.
A custom bar/kitchenette uses cherry stained cabinets with dark granite countertops. It offers a built-in oven, microwave, wine coolers and a full refrigerator.
So whether the family wants to watch a favorite movie, work out in the home gym or have friends over for a party, this fully equipped basement is ready for the job.
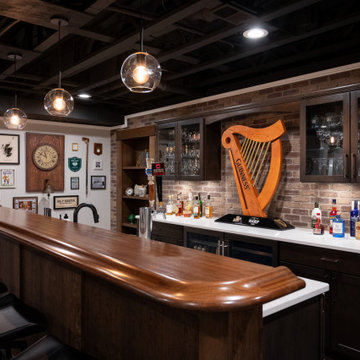 Finished Basements Plus
Large galley seated home bar photo in Detroit with glass-front cabinets, quartzite countertops, brick backsplash and white countertops
Find the right local pro for your project

 FBC Remodel
©Finished Basement Company
Exercise room
Multiuse home gym - mid-sized traditional carpeted and beige floor multiuse home gym idea in Chicago with beige walls
Multiuse home gym - mid-sized traditional carpeted and beige floor multiuse home gym idea in Chicago with beige walls
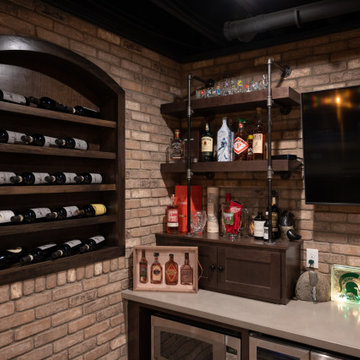 Finished Basements Plus
Seated home bar - large traditional galley vinyl floor seated home bar idea in Detroit with an undermount sink, floating shelves, concrete countertops, brick backsplash and gray countertops
 Finished Basements Plus
Corner shower - large traditional 3/4 single-sink corner shower idea in Detroit with black cabinets, a vessel sink, wood countertops, a hinged shower door and a freestanding vanity
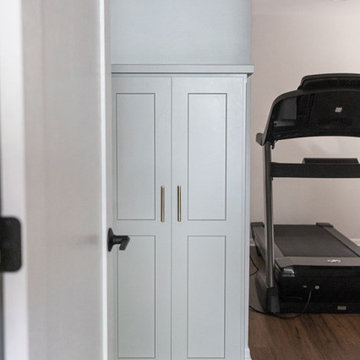
 Sweeney Design Remodel
Custom storage in the new workout space.
Mid-sized trendy medium tone wood floor and brown floor multiuse home gym photo with beige walls
Mid-sized trendy medium tone wood floor and brown floor multiuse home gym photo with beige walls


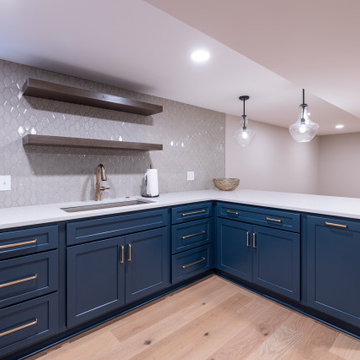
 KCBR Design | Remodel
This family wanted a basement that truly felt like part of their home, a place where their kids could gather, play, and grow, and where everyone could spend meaningful time together. Our design team transformed the previously underused space into a warm, inviting lower level that balances style and functionality.
The finished basement now includes a dedicated gym, a full bathroom, a custom bar and dining area perfect for hosting, and a cozy living room featuring a custom-built entertainment center. Thoughtful details and an open layout help the space flow seamlessly, making it feel like a natural extension of the upstairs living areas.
With ample room for family movie nights, kids’ sleepovers, and everyday relaxation, this basement remodel created a welcoming retreat the entire family can enjoy and where new memories will be made for years to come.
 KCBR Design | Remodel
This family wanted a basement that truly felt like part of their home, a place where their kids could gather, play, and grow, and where everyone could spend meaningful time together. Our design team transformed the previously underused space into a warm, inviting lower level that balances style and functionality.
The finished basement now includes a dedicated gym, a full bathroom, a custom bar and dining area perfect for hosting, and a cozy living room featuring a custom-built entertainment center. Thoughtful details and an open layout help the space flow seamlessly, making it feel like a natural extension of the upstairs living areas.
With ample room for family movie nights, kids’ sleepovers, and everyday relaxation, this basement remodel created a welcoming retreat the entire family can enjoy and where new memories will be made for years to come.
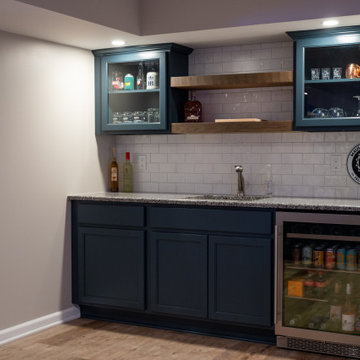 Finished Basements Plus
Large elegant single-wall vinyl floor wet bar photo in Detroit with granite countertops, white backsplash and ceramic backsplash
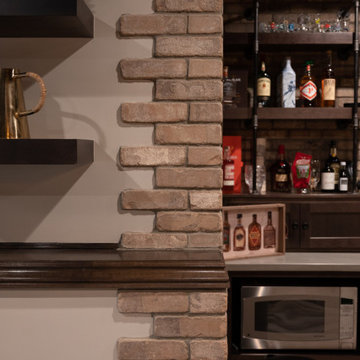 Finished Basements Plus
Inspiration for a large timeless galley vinyl floor seated home bar remodel in Detroit with an undermount sink, floating shelves, concrete countertops, brick backsplash and gray countertops
 Patrick A. Finn, Ltd
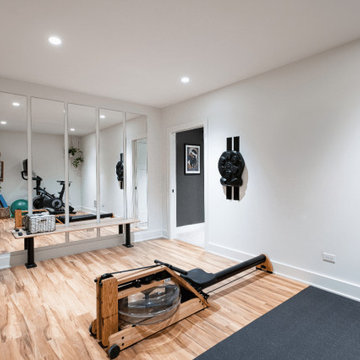
A bright, dedicated home gym featured in this multi-use basement remodel combines clean aesthetics with functional training equipment. Light wood-look flooring and crisp white walls elevate the space, anchored by a central rubber workout mat holding a wooden water rower. Full-length floor-to-ceiling mirror panels bounce natural light around the room while reflecting additional cardio equipment, exercise balls, and storage baskets in the background. Wall-mounted fitness accessories and recessed ceiling lighting complete this clean, open, and motivating workout space.
 KCBR Design | Remodel
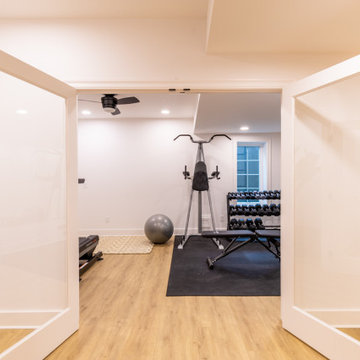
This transitional design style basement finish checks all the boxes and is the perfect hangout spot for the entire family. This space features a playroom, home gym, bathroom, guest bedroom, wet bar, understairs playhouse, and lounge area with a media accent wall.

Sponsored
Delaware, OH

Buckeye Basements, Inc.
Central Ohio's Basement Finishing ExpertsBest Of Houzz '13-'21

 Advance Design Studio, Ltd.
This 1930's Barrington Hills farmhouse was in need of some TLC when it was purchased by this southern family of five who planned to make it their new home. The renovation taken on by Advance Design Studio's designer Scott Christensen and master carpenter Justin Davis included a custom porch, custom built in cabinetry in the living room and children's bedrooms, 2 children's on-suite baths, a guest powder room, a fabulous new master bath with custom closet and makeup area, a new upstairs laundry room, a workout basement, a mud room, new flooring and custom wainscot stairs with planked walls and ceilings throughout the home.
The home's original mechanicals were in dire need of updating, so HVAC, plumbing and electrical were all replaced with newer materials and equipment. A dramatic change to the exterior took place with the addition of a quaint standing seam metal roofed farmhouse porch perfect for sipping lemonade on a lazy hot summer day.
In addition to the changes to the home, a guest house on the property underwent a major transformation as well. Newly outfitted with updated gas and electric, a new stacking washer/dryer space was created along with an updated bath complete with a glass enclosed shower, something the bath did not previously have. A beautiful kitchenette with ample cabinetry space, refrigeration and a sink was transformed as well to provide all the comforts of home for guests visiting at the classic cottage retreat.
The biggest design challenge was to keep in line with the charm the old home possessed, all the while giving the family all the convenience and efficiency of modern functioning amenities. One of the most interesting uses of material was the porcelain "wood-looking" tile used in all the baths and most of the home's common areas. All the efficiency of porcelain tile, with the nostalgic look and feel of worn and weathered hardwood floors. The home’s casual entry has an 8" rustic antique barn wood look porcelain tile in a rich brown to create a warm and welcoming first impression.
Painted distressed cabinetry in muted shades of gray/green was used in the powder room to bring out the rustic feel of the space which was accentuated with wood planked walls and ceilings. Fresh white painted shaker cabinetry was used throughout the rest of the rooms, accentuated by bright chrome fixtures and muted pastel tones to create a calm and relaxing feeling throughout the home.
Custom cabinetry was designed and built by Advance Design specifically for a large 70” TV in the living room, for each of the children’s bedroom’s built in storage, custom closets, and book shelves, and for a mudroom fit with custom niches for each family member by name.
The ample master bath was fitted with double vanity areas in white. A generous shower with a bench features classic white subway tiles and light blue/green glass accents, as well as a large free standing soaking tub nestled under a window with double sconces to dim while relaxing in a luxurious bath. A custom classic white bookcase for plush towels greets you as you enter the sanctuary bath.
Joe Nowak
 Finished Basements Plus
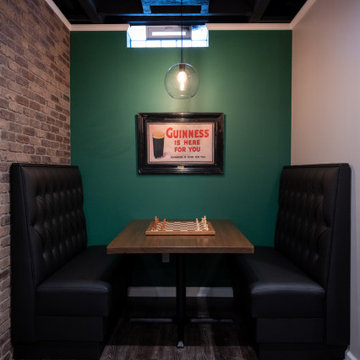
Large galley seated home bar photo in Detroit with glass-front cabinets, quartzite countertops, brick backsplash and white countertops
 Finished Basements Plus
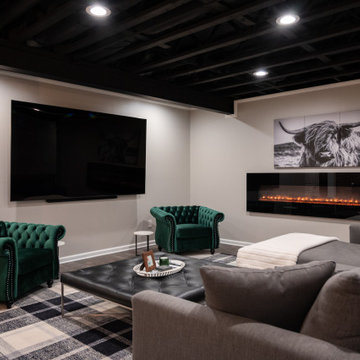
Large formal and open concept vinyl floor, brown floor and exposed beam living room photo in Detroit with a hanging fireplace and a wall-mounted tv

 Synergy Design & Construction
After - a few simple updates such as the new Sports Company “Black/Gray Speck” rubber flooring from ProSource and repurposing the cabinet previously used for the T.V. in the rec room, make this feel like a whole new space!

Sponsored
Columbus, OH

Hope Restoration & General Contracting
Columbus Design-Build, Kitchen & Bath Remodeling, Historic Renovations

 Virginia Tradition Builders LLC
Design: Sarah Tinsley Childress
Photo: Eastman Creative
Medium tone wood floor multiuse home gym photo in Richmond with beige walls
Medium tone wood floor multiuse home gym photo in Richmond with beige walls

 Total Basement Finishing A Blackdog Affiliate
This is truly an amazing space to work out! We love the big outdoor view.
Mountain style home gym photo in Boston
Mountain style home gym photo in Boston
 D&G Construction
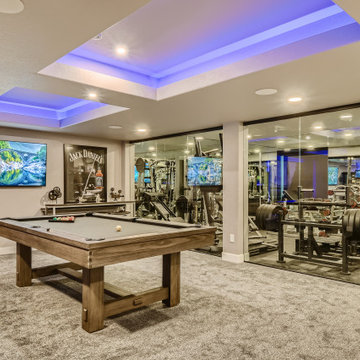
Inspiration for a huge modern black floor home weight room remodel in Denver with gray walls
60