
Search results for "Basement gym" in Home Design Ideas

 DeRo ReNovations
Large elegant dark wood floor and brown floor home weight room photo in Nashville with beige walls
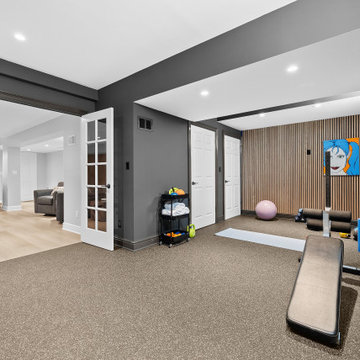
 Bespoke Kitchens and Baths
Example of a large transitional walk-out vinyl floor, brown floor, coffered ceiling and wall paneling basement design with a home theater, beige walls, a standard fireplace and a tile fireplace
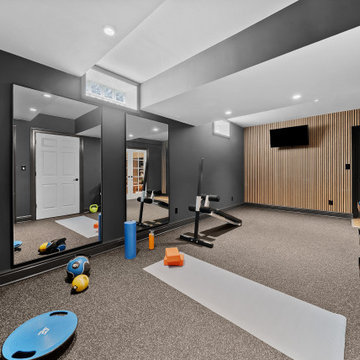 Bespoke Kitchens and Baths
Basement - large transitional walk-out vinyl floor, brown floor, coffered ceiling and wall paneling basement idea with a home theater, beige walls, a standard fireplace and a tile fireplace
Find the right local pro for your project
 Finished Basements Plus
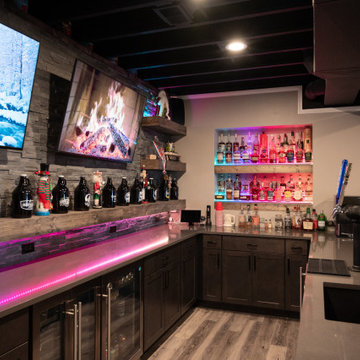
Inspiration for a large u-shaped vinyl floor and brown floor seated home bar remodel in Detroit with flat-panel cabinets, brown cabinets, quartzite countertops, gray backsplash and stone tile backsplash
 Finished Basements Plus
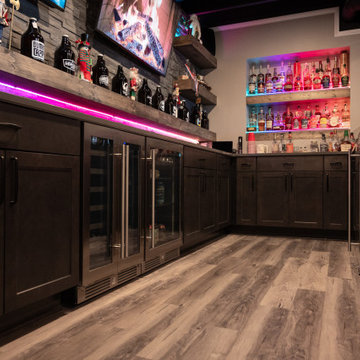
Inspiration for a large u-shaped vinyl floor and brown floor seated home bar remodel in Detroit with flat-panel cabinets, brown cabinets, quartzite countertops, gray backsplash and stone tile backsplash
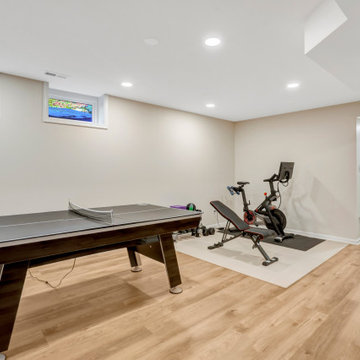
 WISA Design Build Remodel
Vinyl floor and beige floor multiuse home gym photo in DC Metro with white walls
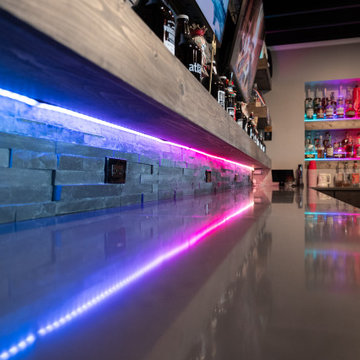 Finished Basements Plus
Large u-shaped vinyl floor and brown floor seated home bar photo in Detroit with flat-panel cabinets, brown cabinets, quartzite countertops, gray backsplash and stone tile backsplash

Sponsored
Sunbury, OH

J.Holderby - Renovations
Franklin County's Leading General Contractors - 2X Best of Houzz!
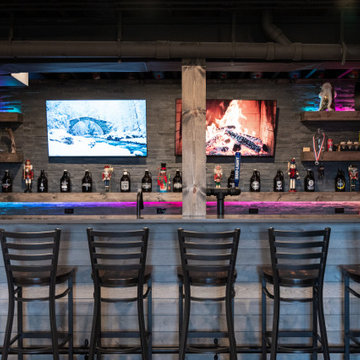 Finished Basements Plus
Example of a large u-shaped vinyl floor and brown floor seated home bar design in Detroit with flat-panel cabinets, brown cabinets, quartzite countertops, gray backsplash and stone tile backsplash
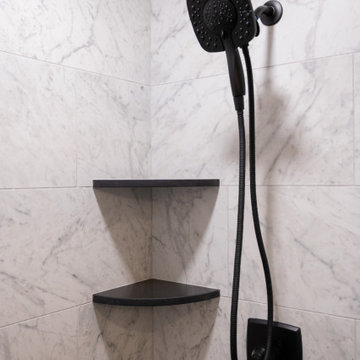 Finished Basements Plus
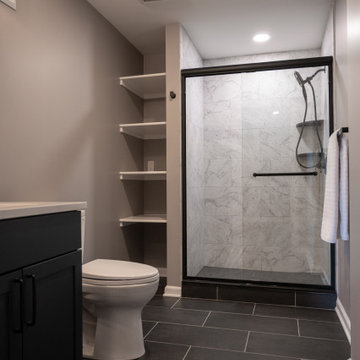
Alcove shower - large 3/4 ceramic tile and single-sink alcove shower idea in Detroit with flat-panel cabinets, an undermount sink, quartzite countertops and a built-in vanity
 Finished Basements Plus
Inspiration for a large 3/4 ceramic tile and single-sink alcove shower remodel in Detroit with flat-panel cabinets, an undermount sink, quartzite countertops and a built-in vanity
 Finished Basements Plus
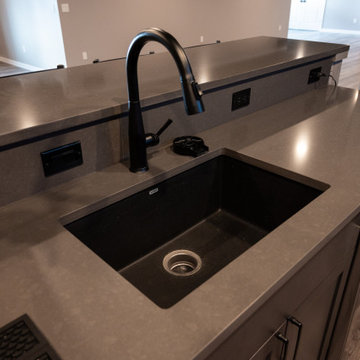
Example of a large u-shaped vinyl floor and brown floor seated home bar design in Detroit with flat-panel cabinets, brown cabinets, quartzite countertops, gray backsplash and stone tile backsplash
 Schloegel Design Remodel
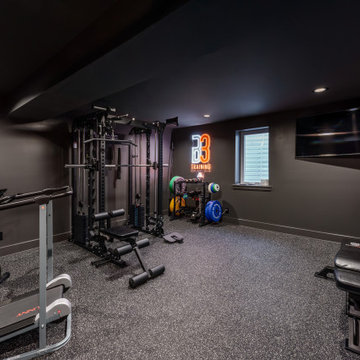
This modern basement home gym features dark grey walls and matching matte ceiling. Speckled rubber flooring provides a durable workout surface. The space includes a black metal weight rack, stationary bicycle, treadmill, and a mounted flat-screen television, creating a functional exercise area.



Sponsored
Sunbury, OH
J.Holderby - Renovations
Franklin County's Leading General Contractors - 2X Best of Houzz!

 KBF by Audi Contractors
Visit Our State Of The Art Showrooms!
New Fairfax Location:
3891 Pickett Road #001
Fairfax, VA 22031
Leesburg Location:
12 Sycolin Rd SE,
Leesburg, VA 20175
Renee Alexander Photography
 Finished Basements Plus
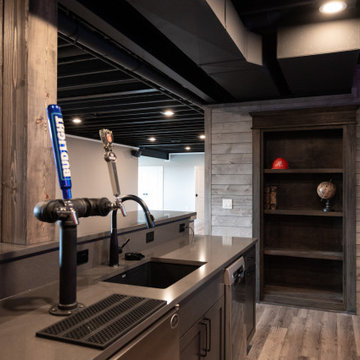
Large u-shaped vinyl floor and brown floor seated home bar photo in Detroit with flat-panel cabinets, brown cabinets, quartzite countertops, gray backsplash and stone tile backsplash
 KCBR Design | Remodel
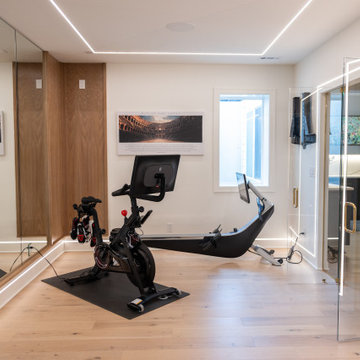
This basement remodel transforms a previously unfinished lower level into a fully realized retreat designed for entertaining, wellness, and everyday living.
Architectural arches define the main living space, creating a sense of flow while adding visual character. A statement wine display and custom bar serve as the focal point, making the space ideal for hosting. Throughout the basement, thoughtful custom features elevate the experience, including a concealed Murphy door, a built-in bunk room, and a custom playhouse designed for daily enjoyment.
The full bathroom features detailed tilework that adds depth and refinement, while a private sauna and dedicated home gym introduce a wellness-focused element to the home.
Every detail was intentionally designed to balance functionality, comfort, and craftsmanship, resulting in a lower level that feels both elevated and inviting.
 KCBR Design | Remodel
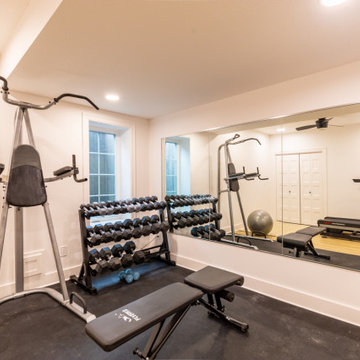
This transitional design style basement finish checks all the boxes and is the perfect hangout spot for the entire family. This space features a playroom, home gym, bathroom, guest bedroom, wet bar, understairs playhouse, and lounge area with a media accent wall.

Sponsored
Grove City, OH

AIS Renovations
Custom Craftsmanship & Construction Solutions in Franklin County, Ohio
 Just Basements
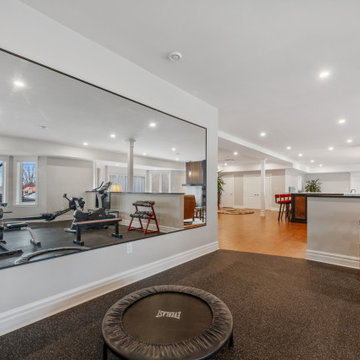
This bright and open home gym provides a motivating space for those daily work outs. The half wall provides some privacy and division between the family room, however still allows the view of the stunning fireplace feature wall.
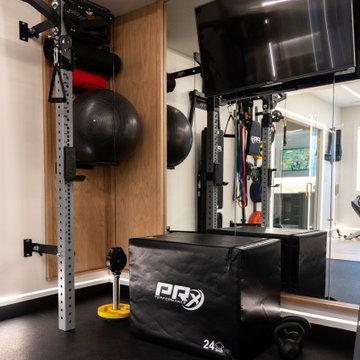 KCBR Design | Remodel
This basement remodel transforms a previously unfinished lower level into a fully realized retreat designed for entertaining, wellness, and everyday living.
Architectural arches define the main living space, creating a sense of flow while adding visual character. A statement wine display and custom bar serve as the focal point, making the space ideal for hosting. Throughout the basement, thoughtful custom features elevate the experience, including a concealed Murphy door, a built-in bunk room, and a custom playhouse designed for daily enjoyment.
The full bathroom features detailed tilework that adds depth and refinement, while a private sauna and dedicated home gym introduce a wellness-focused element to the home.
Every detail was intentionally designed to balance functionality, comfort, and craftsmanship, resulting in a lower level that feels both elevated and inviting.
66