
Search results for "Basement gym" in Home Design Ideas

 Finished Basements Plus
Corner shower - large traditional 3/4 single-sink corner shower idea in Detroit with a two-piece toilet, a vessel sink, wood countertops, a hinged shower door, black countertops and a freestanding vanity
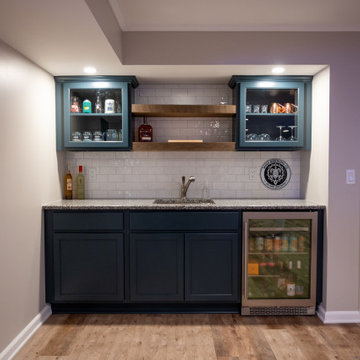 Finished Basements Plus
Large elegant single-wall vinyl floor wet bar photo in Detroit with an undermount sink, granite countertops, white backsplash and ceramic backsplash
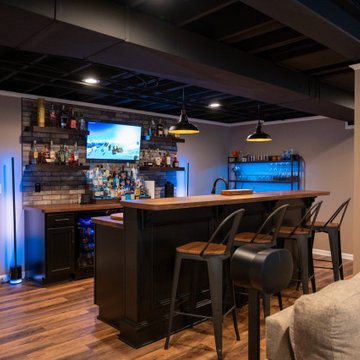 Finished Basements Plus
Seated home bar - mid-sized galley vinyl floor and brown floor seated home bar idea in Detroit with an undermount sink, flat-panel cabinets, black cabinets, laminate countertops, brick backsplash and brown countertops
Find the right local pro for your project
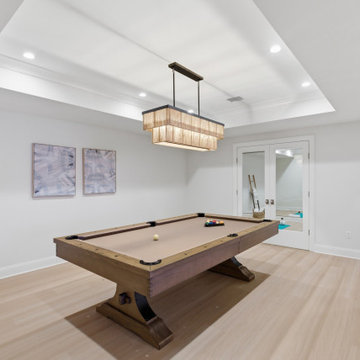
 Jeff Scalise Building Contractor, Inc.
Game room opening to the home gym through mirrored French doors, part of a fully finished lower level.
Large transitional beige floor and tray ceiling basement game room photo in New York with white walls
Large transitional beige floor and tray ceiling basement game room photo in New York with white walls
 Finished Basements Plus
Large elegant 3/4 single-sink corner shower photo in Detroit with a two-piece toilet, a vessel sink, wood countertops, a hinged shower door, black countertops and a freestanding vanity
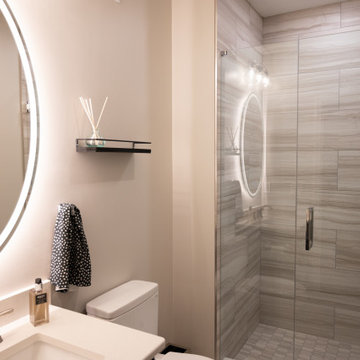 Finished Basements Plus
Example of a mid-sized classic 3/4 vinyl floor and single-sink bathroom design in Detroit with flat-panel cabinets, black cabinets, quartzite countertops, a two-piece toilet, an undermount sink and white countertops

 Property Revision
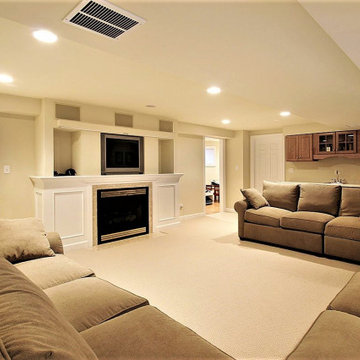
Can you say dream basement?! This once unfinished space now features a gorgeous bar, media room, large rec room, full bathroom, home gym, custom built-in desk/shelves, and bedroom. The clients have so much more functional space in their home and a great area to host guests. We are in love with all of the design selections! The brick and shiplap feature walls really make this space stand out.
Sponsored
Grove City, OH

AIS Renovations
Custom Craftsmanship & Construction Solutions in Franklin County, Ohio
 Finished Basements Plus
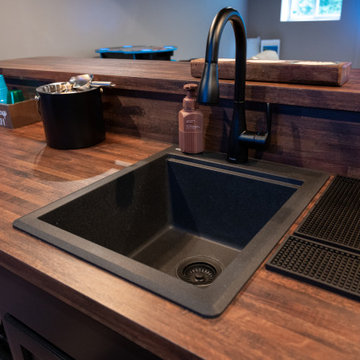
Mid-sized galley vinyl floor and brown floor seated home bar photo in Detroit with an undermount sink, flat-panel cabinets, black cabinets, laminate countertops, brick backsplash and brown countertops
 Finished Basements Plus
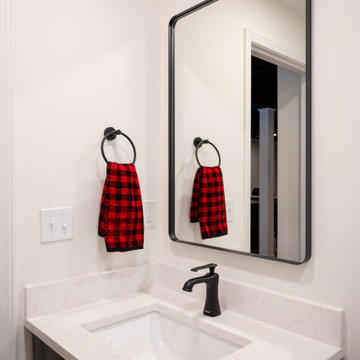
Example of a large vinyl floor, brown floor and single-sink bathroom design in Detroit with flat-panel cabinets, an undermount sink, quartzite countertops, white countertops and a built-in vanity
 Finished Basements Plus
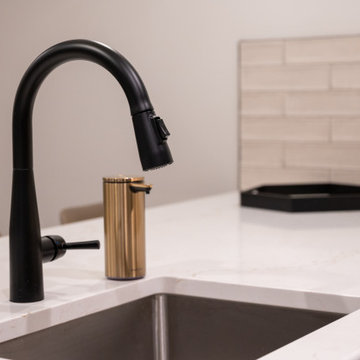
Inspiration for a mid-sized timeless u-shaped vinyl floor and brown floor home bar remodel in Detroit with an undermount sink, flat-panel cabinets, black cabinets, quartzite countertops, ceramic backsplash and white countertops
 Finished Basements Plus
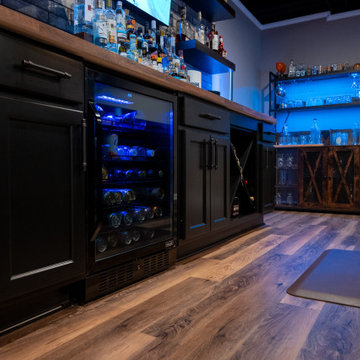
Example of a galley vinyl floor and brown floor seated home bar design in Detroit with an undermount sink, flat-panel cabinets, black cabinets, laminate countertops, brick backsplash and brown countertops


 Lehigh Valley Interior Construction
Inspiration for a small timeless vinyl floor and black floor multiuse home gym remodel in Philadelphia with blue walls

Sponsored
Sunbury, OH

J.Holderby - Renovations
Franklin County's Leading General Contractors - 2X Best of Houzz!

 Jon Brouse AIA & Associates, Inc.
Multiuse home gym - mid-sized traditional black floor multiuse home gym idea in Los Angeles with white walls

 Mike Clark
Skatehouse 2.5. Converted from full skatepark to combination of skateboard ramp and gymnastics area.
Converted from this: http://www.houzz.com/photos/32641054/Basement-Skatepark-craftsman-basement-charlotte
 Finished Basements Plus
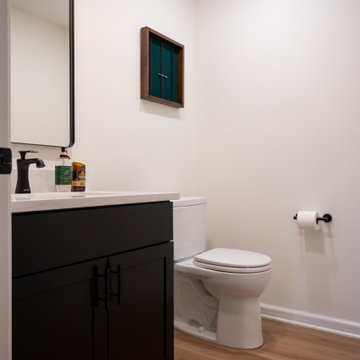
Large vinyl floor, brown floor and single-sink bathroom photo in Detroit with flat-panel cabinets, an undermount sink, quartzite countertops, white countertops and a built-in vanity

 Laratta Homes Ltd
Open Concept Living
Exercise Room
Home Theatre
Inspiration for a large contemporary carpeted home yoga studio remodel in Calgary with beige walls
Inspiration for a large contemporary carpeted home yoga studio remodel in Calgary with beige walls
Sponsored
Galena, OH

Buckeye Restoration & Remodeling Inc.
Central Ohio's Premier Home Remodelers Since 1996

 Majestic Home Solutions LLC
Transitional finished basement. The owners chose to create a home gym, U-shaped wet bar, living room, and add in an electric fireplace for that homey touch! By Majestic Home Solutions, LLC.

 Rittenhouse Builders
Josh Barker
Home gym - contemporary home gym idea in Philadelphia with blue walls
Home gym - contemporary home gym idea in Philadelphia with blue walls

 Michael Nash Design, Build & Homes
A young family in a new development and wanting more out of their home, decided to remodel the 2500 square feet of unfinished space in their basement. Their goals were to have a future au-pair suite, large entertainment area, multi seating spaces, a gym, and last but not the least, a state-of-the- art home theater. Additionally, they have been accustomed to large gatherings with 50 and more guests, so it was essential to have a large bar / kitchenette area serving the dual purpose.
The highlight of this renovation is the new home movie theatre. Complete with HD screen, projector and sound system, the motif for the room is the Renaissance, complete with fluted columns and arched panel walls. Double wood theatre doors open to theatre seating featuring burgundy leather theatre recliners.
The basement also touts a large au-pair bedroom suite, large walk in closet and full large bath furnished with walk in shower stall, built in bench and niches, frameless glass enclosure, cherry vanity cabinets and brick color porcelain tiles.
A custom bar/kitchenette uses cherry stained cabinets with dark granite countertops. It offers a built-in oven, microwave, wine coolers and a full refrigerator.
So whether the family wants to watch a favorite movie, work out in the home gym or have friends over for a party, this fully equipped basement is ready for the job.
63