
Search results for "Basement gym" in Home Design Ideas
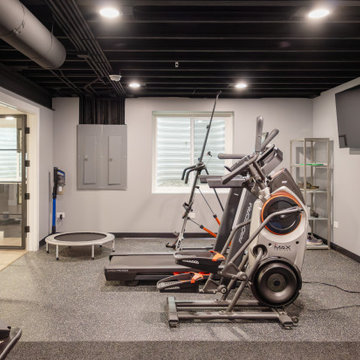
 Advance Design Studio, Ltd.
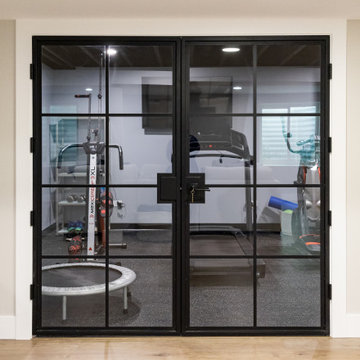
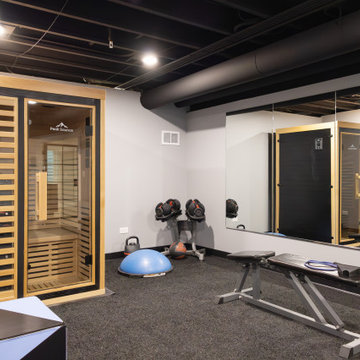
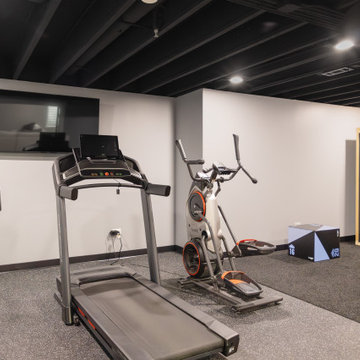
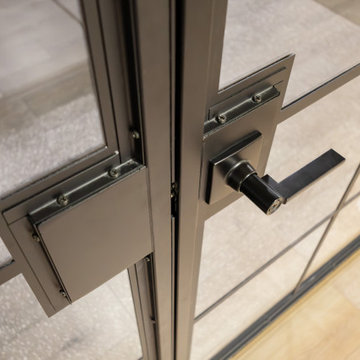
The gym features sport court and turf flooring, space for workout equipment and machinery, and our client's sauna. Entrance doors are custom French doors by Rustica, glass doors with a black metal frame.
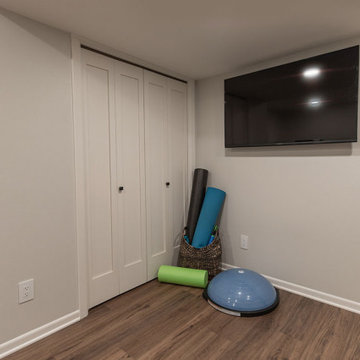
 Sweeney Design Remodel
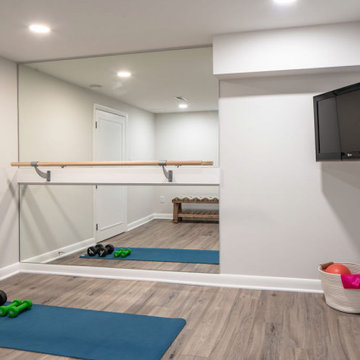
Reworking the basement layout allowed space for a workout area.
Example of a mid-sized trendy medium tone wood floor and brown floor multiuse home gym design with a bar and beige walls
Example of a mid-sized trendy medium tone wood floor and brown floor multiuse home gym design with a bar and beige walls
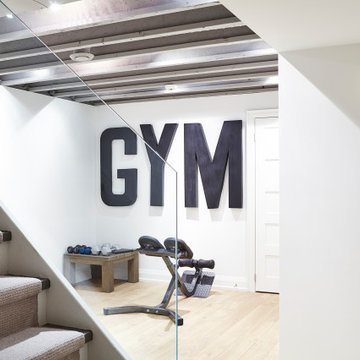
 BiglarKinyan Design Planning Inc.
Small trendy laminate floor, white floor and exposed beam home gym photo in Toronto with white walls
Find the right local pro for your project


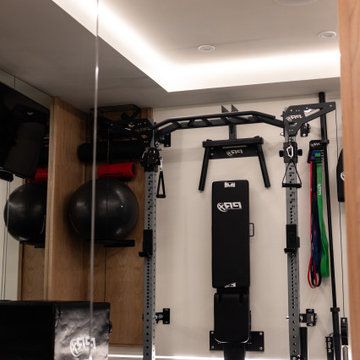
 KCBR Design | Remodel
This basement remodel transforms a previously unfinished lower level into a fully realized retreat designed for entertaining, wellness, and everyday living.
Architectural arches define the main living space, creating a sense of flow while adding visual character. A statement wine display and custom bar serve as the focal point, making the space ideal for hosting. Throughout the basement, thoughtful custom features elevate the experience, including a concealed Murphy door, a built-in bunk room, and a custom playhouse designed for daily enjoyment.
The full bathroom features detailed tilework that adds depth and refinement, while a private sauna and dedicated home gym introduce a wellness-focused element to the home.
Every detail was intentionally designed to balance functionality, comfort, and craftsmanship, resulting in a lower level that feels both elevated and inviting.
 Advance Design Studio, Ltd.
The gym features sport court and turf flooring, space for workout equipment and machinery, and our client's sauna. Entrance doors are custom French doors by Rustica, glass doors with a black metal frame.
 Bluestem Remodeling
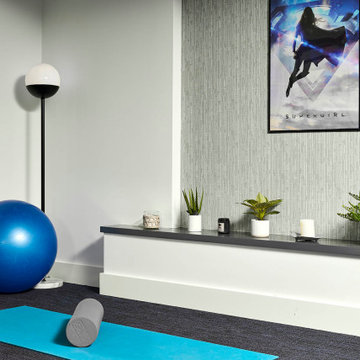
A basement tailor-made for entertaining, working out, unwinding, wellness and the whole family.
These homeowners take the mantra “exercise is a great form of self-care” to heart. A remodel brought them additional space for maintaining and building their exercise and physical health routines. While their 1952 St. Louis Park home is traditional, they decided to have fun with the aesthetics in the multi-function space in the basement. This newly remodeled space is retro-modern, and funky! The colors, designs, and layout inspire a positive attitude and an upbeat mood. Included in the space are areas for recreation, exercise, and relaxation. They created a dedicated space for, not only enjoying the company of others, but where every family member can take care of themselves!

Sponsored
Delaware, OH

Buckeye Basements, Inc.
Central Ohio's Basement Finishing ExpertsBest Of Houzz '13-'21
 Talon Construction Inc.
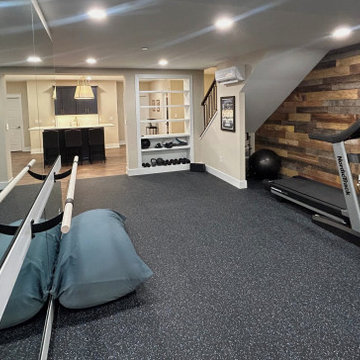
Beautiful Basement Remodel in Frederick, Maryland by Talon Construction
This recently completed basement remodel in Frederick, Maryland transformed an underutilized lower level into a beautiful, multi-functional living space designed for entertaining, relaxing, and everyday living.
The homeowners wanted a basement that could accommodate gatherings with family and friends while also providing dedicated areas for fitness and recreation. The finished result is a thoughtfully designed open-concept layout that blends comfort, style, and versatility.
Custom Wet Bar & Entertainment Area
The centerpiece of the basement is a stunning custom wet bar featuring rich dark cabinetry, quartz countertops, and elegant brass fixtures. A spacious island with seating creates the perfect place to gather, while a beverage refrigerator keeps drinks easily accessible for entertaining.
Theater & Lounge Space
The main living area includes comfortable theater seating paired with a ceiling-mounted projector, creating a true home theater experience ideal for movie nights, watching sports, or hosting guests.
Long Quartz Bar with Additional Seating
A beautifully designed extended quartz bar overlooking the entertainment area provides additional seating, making it easy for guests to socialize while enjoying the open layout of the space.
Dedicated Home Gym
This basement also includes a private home gym area, giving the homeowners a convenient place to work out without leaving the comfort of their home. The dedicated fitness space allows for exercise equipment and creates a motivating environment for staying active year-round.
Warm Finishes & Durable Materials
Wide-plank flooring, recessed lighting, and neutral tones create a warm and inviting atmosphere while providing durability and easy maintenance.
A Basement Designed for Modern Living
By combining a custom bar, home theater, lounge seating, and a dedicated workout room, this Frederick basement remodel now serves as the ultimate entertainment and lifestyle space for the entire family.
At Talon Construction, we specialize in designing and building basement renovations that feel like a natural extension of your home—beautiful, functional, and built to last.
If you're considering a basement remodel in the Frederick area, our design-build team is ready to help bring your vision to life.

 FBC Remodel
Example of a small 1960s laminate floor and multicolored floor multiuse home gym design in Denver with beige walls

 Finished Basements Plus
Example of a small classic vinyl floor, brown floor and exposed beam multiuse home gym design in Detroit
 Advance Design Studio, Ltd.
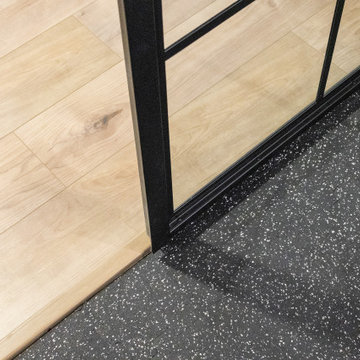
The gym features sport court and turf flooring, space for workout equipment and machinery, and our client's sauna. Entrance doors are custom French doors by Rustica, glass doors with a black metal frame.
 The Cleary Company
Basic workout room is simple but functional for clients' need to stay fit.
Large transitional vinyl floor and gray floor home gym photo in Columbus with white walls
Large transitional vinyl floor and gray floor home gym photo in Columbus with white walls

 D&G Construction
Expansive walk-out basement fully equipped with an entertainer's dream bar and family gathering space. Guest bedroom with full bath for extra house guests. And, a large home gym for any fitness enthusiast.

Sponsored
Delaware, OH
Buckeye Basements, Inc.
Central Ohio's Basement Finishing ExpertsBest Of Houzz '13-'21

 Siena Custom Builders, Inc.
Second floor basketball/ sports court - perfect place for just running around - need this with Chicago's winters!
Landmark Photography
Indoor basketball/tennis/multi-game court - contemporary indoor basketball/tennis/multi-game court idea in Chicago with gray walls
Indoor basketball/tennis/multi-game court - contemporary indoor basketball/tennis/multi-game court idea in Chicago with gray walls
 Advance Design Studio, Ltd.
The gym features sport court and turf flooring, space for workout equipment and machinery, and our client's sauna. Entrance doors are custom French doors by Rustica, glass doors with a black metal frame.
 Advance Design Studio, Ltd.
The gym features sport court and turf flooring, space for workout equipment and machinery, and our client's sauna. Entrance doors are custom French doors by Rustica, glass doors with a black metal frame.
 Advance Design Studio, Ltd.
The gym features sport court and turf flooring, space for workout equipment and machinery, and our client's sauna. Entrance doors are custom French doors by Rustica, glass doors with a black metal frame.

Sponsored
Sunbury, OH

J.Holderby - Renovations
Franklin County's Leading General Contractors - 2X Best of Houzz!
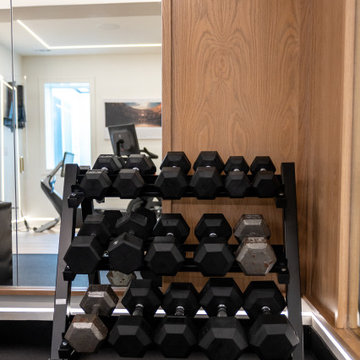 KCBR Design | Remodel
This basement remodel transforms a previously unfinished lower level into a fully realized retreat designed for entertaining, wellness, and everyday living.
Architectural arches define the main living space, creating a sense of flow while adding visual character. A statement wine display and custom bar serve as the focal point, making the space ideal for hosting. Throughout the basement, thoughtful custom features elevate the experience, including a concealed Murphy door, a built-in bunk room, and a custom playhouse designed for daily enjoyment.
The full bathroom features detailed tilework that adds depth and refinement, while a private sauna and dedicated home gym introduce a wellness-focused element to the home.
Every detail was intentionally designed to balance functionality, comfort, and craftsmanship, resulting in a lower level that feels both elevated and inviting.
 FBC Remodel
Basement workout area with hardwood floors, glass walls and french doors. ©Finished Basement Company
Mid-sized transitional dark wood floor and brown floor multiuse home gym photo in Denver with beige walls
Mid-sized transitional dark wood floor and brown floor multiuse home gym photo in Denver with beige walls

 Penguin Basements, ltd.
Photos' Christian J. Saunders
Example of a transitional underground vinyl floor and brown floor home gym design in Toronto with gray walls
Example of a transitional underground vinyl floor and brown floor home gym design in Toronto with gray walls
64