
Search results for "Basement kitchen" in Home Design Ideas

 Calista Chandler Photography
Example of an eclectic l-shaped concrete floor enclosed kitchen design in San Francisco with a double-bowl sink, glass-front cabinets and stainless steel appliances
Example of an eclectic l-shaped concrete floor enclosed kitchen design in San Francisco with a double-bowl sink, glass-front cabinets and stainless steel appliances


 Chris Pardo Design - Elemental Architecture
Dale Tu
Trendy bathroom photo in Seattle with a vessel sink
Trendy bathroom photo in Seattle with a vessel sink
Find the right local pro for your project

 Tindall Architecture Workshop
Open Concept living room with original fireplace and tongue and groove ceilings. New Epoxy floors.
Inspiration for a mid-century modern open concept gray floor living room remodel with white walls, a standard fireplace, a brick fireplace and a wall-mounted tv
Inspiration for a mid-century modern open concept gray floor living room remodel with white walls, a standard fireplace, a brick fireplace and a wall-mounted tv

 Urban Getaways Design & Style
| Kitchen | Full kitchen with repurposed cabinets. We repainted the cabinets and added new hardware from Anthropologie for a clean and modern look. Added butcher countertops and new appliances.

 Timber Trails Development Company
Country 3/4 subway tile black floor alcove shower photo in Chicago with open cabinets, white walls, an undermount sink, a hinged shower door and white countertops

 Locati Architects
Roger Wade Studio
Inspiration for a rustic galley medium tone wood floor home bar remodel with dark wood cabinets
Inspiration for a rustic galley medium tone wood floor home bar remodel with dark wood cabinets



 A2Z Builders
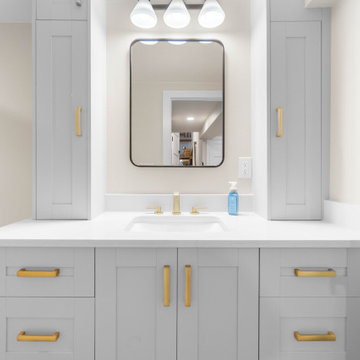
The basement bathroom includes a gray Shaker-style vanity with tall storage towers, a white quartz top, an undermount sink, and brushed-gold hardware. A black-framed mirror adds crisp definition to the light palette.
 A2Z Builders
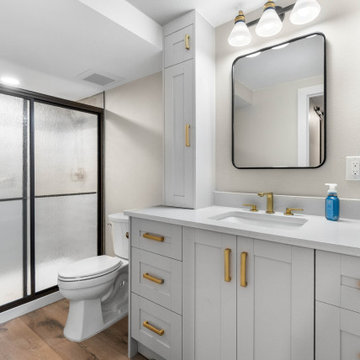
Gray Shaker-style cabinetry provides extensive vanity and linen storage in this finished basement bathroom. A quartz surface, brushed-gold fixtures, wood-look flooring, and black shower framing create layered contrast.


 Lewis & Weldon Custom Kitchens
Dan Cutrona Photography
Front door - coastal dark wood floor front door idea in Boston with white walls and a blue front door
Front door - coastal dark wood floor front door idea in Boston with white walls and a blue front door

 LakeWood Homes & Remodeling
New flooring, re-furbished kitchen cabinets, new kitchen island, updated granite countertops, and new flooring throughout main level of home.
Mid-sized farmhouse laminate floor and brown floor eat-in kitchen photo in Minneapolis with white cabinets, granite countertops, black backsplash, an island and gray countertops
Mid-sized farmhouse laminate floor and brown floor eat-in kitchen photo in Minneapolis with white cabinets, granite countertops, black backsplash, an island and gray countertops





 Anastasia Faiella Interior Design
Photography Marija Vidal
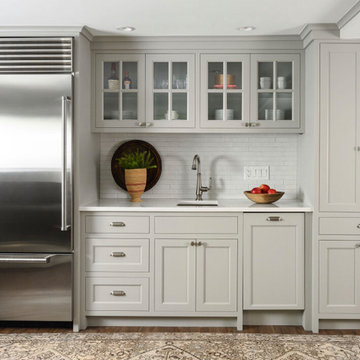
Inspiration for a small transitional wet bar remodel in San Francisco with beige cabinets and multicolored backsplash
Inspiration for a small transitional wet bar remodel in San Francisco with beige cabinets and multicolored backsplash
 A2Z Builders
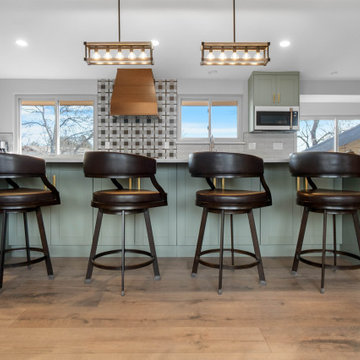
Viewed from the living area, the long island establishes a comfortable gathering zone while maintaining clear sightlines across the open floor plan. Matching pendants visually anchor the seating arrangement.


 A2Z Builders
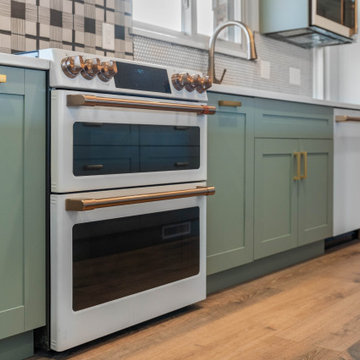
A white double oven with warm metallic handles coordinates with the surrounding cabinet hardware and nearby range hood. Sage-green cabinetry and wood-look flooring provide a grounded, cohesive backdrop.

 VKB Kitchen & Bath
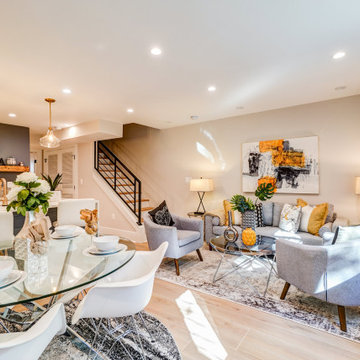
This basement space is the perfect place for entertaining. Bright colors and muted accents give this room so much potential in Silver Spring, Maryland. Visit VKB Kitchen & Bath for your remodel project or call us at (410) 290-9099.
157