
Search results for "Basement kitchen" in Home Design Ideas
 A2Z Builders
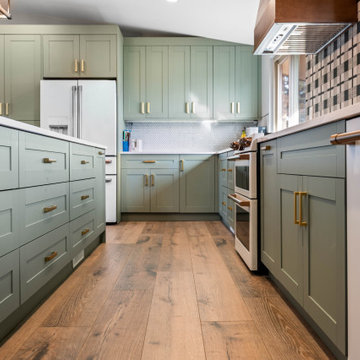
This perspective emphasizes the extensive drawer and cabinet storage surrounding the island and perimeter. Brass-toned hardware warms the sage finish, while continuous wood-look flooring unifies the remodeled space.

 Alterra Landscape Design
This captivating backyard by Alterra Landscaping, a masterpiece from a leading landscape architect, is the pinnacle of outdoor living. The expansive paver patio is covered by a custom pergola with a ceiling fan and integrated lighting. The space is anchored by a magnificent stone fireplace with a TV, surrounded by a comfortable lounge and a separate dining area. A full outdoor kitchen completes this luxurious, multi-functional space, perfect for any occasion.

 John Bynum Custom Homes, Inc.
Mid-sized elegant u-shaped medium tone wood floor open concept kitchen photo in Atlanta with an undermount sink, shaker cabinets, gray cabinets, soapstone countertops, beige backsplash, stone tile backsplash, stainless steel appliances and a peninsula
Find the right local pro for your project

 Meiste Homes
Example of a cottage light wood floor kitchen/dining room combo design in Grand Rapids with white walls


 Aubuchon Team of Companies
Bedroom - coastal guest carpeted bedroom idea in Miami with multicolored walls


Sponsored
Delaware, OH

Buckeye Basements, Inc.
Central Ohio's Basement Finishing ExpertsBest Of Houzz '13-'21


 KITCHEN & BATH BUILDERS
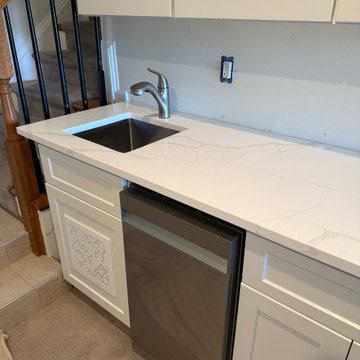
Kitchenet installing in to a basement
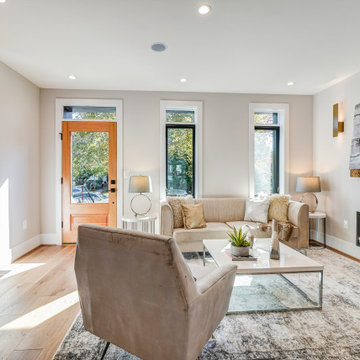
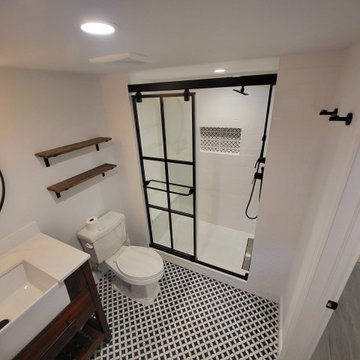
Inspiration for a modern home design remodel in DC Metro
Inspiration for a modern home design remodel in DC Metro


Inspiration for a huge transitional galley limestone floor and black floor eat-in kitchen remodel in Phoenix with metallic backsplash, stainless steel appliances, an island, a farmhouse sink, glass-front cabinets, marble countertops, marble backsplash, white countertops and gray cabinets

 User
the finished kitchen. High gloss white doors and side panels add light to an otherwise dark basement space with no windows.
photos by Applesteam Limited

Sponsored
Fredericksburg, OH

High Point Cabinets
Columbus' Experienced Custom Cabinet Builder | 4x Best of Houzz Winner


 Andrew Heiser
Large urban l-shaped laminate floor and brown floor eat-in kitchen photo in Los Angeles with a farmhouse sink, shaker cabinets, black cabinets, red backsplash, brick backsplash, stainless steel appliances, an island and white countertops
 Finished Basements Plus
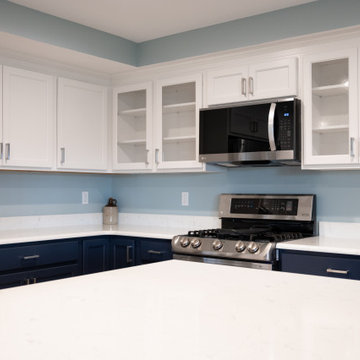
Example of a mid-sized galley vinyl floor and beige floor kitchen design in Detroit with an undermount sink, flat-panel cabinets, blue cabinets, quartzite countertops and stainless steel appliances
 Finished Basements Plus
Kitchen - mid-sized galley vinyl floor and beige floor kitchen idea in Detroit with an undermount sink, flat-panel cabinets, blue cabinets, quartzite countertops and stainless steel appliances


 Finished Basements Plus
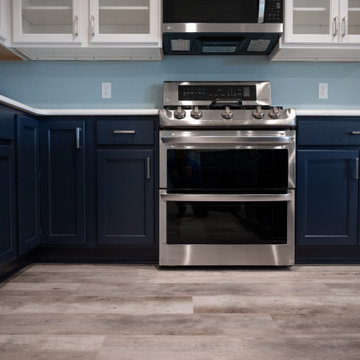
Example of a mid-sized galley vinyl floor and beige floor kitchen design in Detroit with an undermount sink, flat-panel cabinets, blue cabinets, quartzite countertops and stainless steel appliances
 Finished Basements Plus
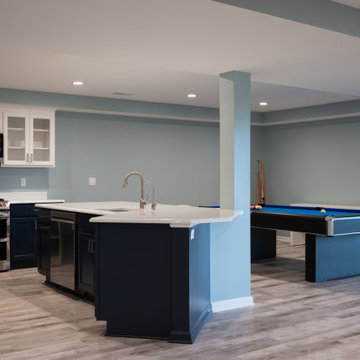
Example of a mid-sized galley vinyl floor and beige floor kitchen design in Detroit with an undermount sink, flat-panel cabinets, blue cabinets, quartzite countertops and stainless steel appliances
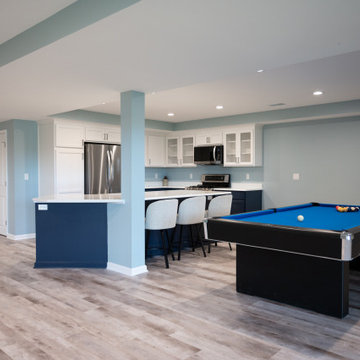 Finished Basements Plus
Kitchen - mid-sized galley vinyl floor and beige floor kitchen idea in Detroit with an undermount sink, flat-panel cabinets, blue cabinets, quartzite countertops and stainless steel appliances
158