
Search results for "Basement kitchen" in Home Design Ideas

 Adam Hartig
Kitchen project using Omega Dynasty Inset doors in the Maple Magnolia Finish and Walnut Natural Finish.
Example of a large classic l-shaped porcelain tile open concept kitchen design with a farmhouse sink, beaded inset cabinets, white cabinets, granite countertops, beige backsplash, subway tile backsplash, stainless steel appliances and an island
Example of a large classic l-shaped porcelain tile open concept kitchen design with a farmhouse sink, beaded inset cabinets, white cabinets, granite countertops, beige backsplash, subway tile backsplash, stainless steel appliances and an island


 Kuche+Cucina
1st Place, National Design Award Winning Kitchen.
Remodeling in Warwick, NY. From a dark, un-inspiring kitchen (see before photos), to a bright, white, custom kitchen. Dark wood floors, white carrera marble counters, solid wood island-table and much more.
Photos - Ken Lauben
Find the right local pro for your project



 J Wilson Fuqua & Associates Architects
Porter Fuqua, Wilson Fuqua
Inspiration for a small timeless single-wall medium tone wood floor and brown floor kitchen remodel in Dallas with a drop-in sink, flat-panel cabinets, beige cabinets, wood countertops and gray backsplash
Inspiration for a small timeless single-wall medium tone wood floor and brown floor kitchen remodel in Dallas with a drop-in sink, flat-panel cabinets, beige cabinets, wood countertops and gray backsplash

 Susan Brook Interiors
Huge re-model including taking ceiling from a flat ceiling to a complete transformation. Bamboo custom cabinetry was given a grey stain, mixed with walnut strip on the bar and the island given a different stain. Huge amounts of storage from deep pan corner drawers, roll out trash, coffee station, built in refrigerator, wine and alcohol storage, appliance garage, pantry and appliance storage, the amounts go on and on. Floating shelves with a back that just grabs the eye takes this kitchen to another level. The clients are thrilled with this huge difference from their original space.



 Allee Architecture + Design, LLC
David Allee
Eat-in kitchen - large contemporary galley medium tone wood floor eat-in kitchen idea in Bridgeport with a single-bowl sink, flat-panel cabinets, dark wood cabinets, granite countertops, beige backsplash, stainless steel appliances and an island
Eat-in kitchen - large contemporary galley medium tone wood floor eat-in kitchen idea in Bridgeport with a single-bowl sink, flat-panel cabinets, dark wood cabinets, granite countertops, beige backsplash, stainless steel appliances and an island
 David Lund Design
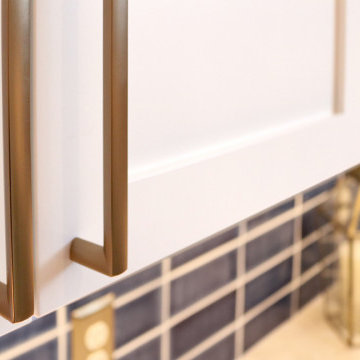
A former DLD project is brought to its perfect completion with a stunning new basement kitchenette finished in blues and brass.
Inspiration for a mid-sized transitional u-shaped ceramic tile and beige floor eat-in kitchen remodel in Minneapolis with an undermount sink, shaker cabinets, blue cabinets, quartzite countertops, blue backsplash, ceramic backsplash, stainless steel appliances, a peninsula and beige countertops
Inspiration for a mid-sized transitional u-shaped ceramic tile and beige floor eat-in kitchen remodel in Minneapolis with an undermount sink, shaker cabinets, blue cabinets, quartzite countertops, blue backsplash, ceramic backsplash, stainless steel appliances, a peninsula and beige countertops
 Reico Kitchen & Bath
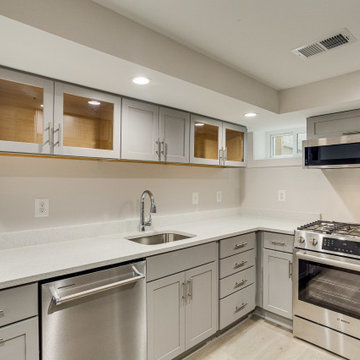
Designed by Marc Jean-Michel of Reico Kitchen & Bath in Bethesda, MD in collaboration with L&A Contractors, this kitchen remodeling project features updates to the main kitchen as well as a basement kitchen with only design and cabinetry provided by Reico.
The main kitchen features a kitchen design in two door styles and finishes from Ultracraft Cabinetry. The u-shaped portion of the kitchen design features Rockford Lunar Gray painted maple cabinets complemented on the opposite wall with Evanston Blue Ash painted maple cabinets.
The basement kitchen features Merillat Classic cabinets in the Portrait door style with a Shale (gray tone) finish.
Simply stated the client added, “We will definitely return to Reico. Always good!”
Photos courtesy of BTW Images LLC.

 Carla Bast Design
Newly finished basement lounge: 297sf. Fireplace: Marquis Collection Infinite 42" with Reflective Lining, Fireplace Stone: Eldorado Nantucket Stacked Stone, Custom Cabinets and Shelves painted Sherwin Williams Iron Ore SW7069, Flooring: LVT Plank, Coretec Plus-Hudson Valley Oak 7", Custom Area Rug: Fabrica - Angelico, color - Honesty, Lounge Walls: Sherwin Williams Mindful Gray SW7016, Chairs: Client provided, Coffee Table: Restoration hardware - Mercer Table, Chandelier: Restoration Hardware - Riveted Mesh Pendant. Alyssa Lee Photography

 C&K Custom Remodeling Inc.
In this transformative Laurelhurst Portland kitchen and basement renovation project, our team of seasoned professionals reimagined a dated and underutilized space into a captivating masterpiece of modern living. The kitchen received a complete makeover with custom cabinetry, top-of-the-line appliances, and a sleek central island, creating a functional and stylish culinary hub. Meanwhile, the basement was ingeniously converted into a versatile living area, featuring a home gym, a cozy lounge, a beautiful master bathroom, and a master suite. Meticulous attention was given to every detail, from luxurious flooring to ambient lighting, elevating the ambiance throughout. This renovation seamlessly blended contemporary aesthetics with the timeless charm of Laurelhurst, Producing a space that exudes elegance, comfort, and practicality, much to the delight of our esteemed clients.
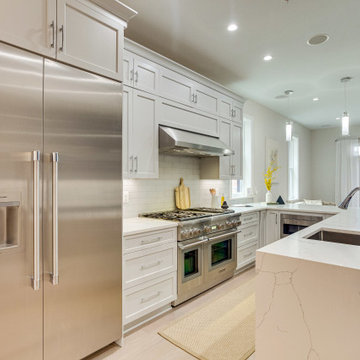 Reico Kitchen & Bath
Designed by Marc Jean-Michel of Reico Kitchen & Bath in Bethesda, MD in collaboration with L&A Contractors, this kitchen remodeling project features updates to the main kitchen as well as a basement kitchen with only design and cabinetry provided by Reico.
The main kitchen features a kitchen design in two door styles and finishes from Ultracraft Cabinetry. The u-shaped portion of the kitchen design features Rockford Lunar Gray painted maple cabinets complemented on the opposite wall with Evanston Blue Ash painted maple cabinets.
The basement kitchen features Merillat Classic cabinets in the Portrait door style with a Shale (gray tone) finish.
Simply stated the client added, “We will definitely return to Reico. Always good!”
Photos courtesy of BTW Images LLC.

Sponsored
Sunbury, OH

J.Holderby - Renovations
Franklin County's Leading General Contractors - 2X Best of Houzz!
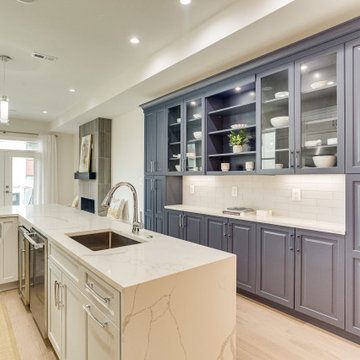 Reico Kitchen & Bath
Designed by Marc Jean-Michel of Reico Kitchen & Bath in Bethesda, MD in collaboration with L&A Contractors, this kitchen remodeling project features updates to the main kitchen as well as a basement kitchen with only design and cabinetry provided by Reico.
The main kitchen features a kitchen design in two door styles and finishes from Ultracraft Cabinetry. The u-shaped portion of the kitchen design features Rockford Lunar Gray painted maple cabinets complemented on the opposite wall with Evanston Blue Ash painted maple cabinets.
The basement kitchen features Merillat Classic cabinets in the Portrait door style with a Shale (gray tone) finish.
Simply stated the client added, “We will definitely return to Reico. Always good!”
Photos courtesy of BTW Images LLC.


 Luxe Stijl Design
Enclosed kitchen - mid-sized traditional u-shaped cork floor enclosed kitchen idea in Seattle with a double-bowl sink, shaker cabinets, white cabinets, quartz countertops, white backsplash, ceramic backsplash, stainless steel appliances, white walls and an island

Sponsored
Delaware, OH

Buckeye Basements, Inc.
Central Ohio's Basement Finishing ExpertsBest Of Houzz '13-'21

 Stradling's Cabinets & Remodeling
The dishwasher was raised up for ease of loading and unloading.
Eat-in kitchen - traditional u-shaped eat-in kitchen idea in Phoenix with an undermount sink, brown cabinets, granite countertops and paneled appliances
Eat-in kitchen - traditional u-shaped eat-in kitchen idea in Phoenix with an undermount sink, brown cabinets, granite countertops and paneled appliances

 Zing Design, Inc.
This custom "coastal farmhouse" home has a strong indoor/outdoor connection with a breezy down home feel.
Architect: Gary Lane
Builder: Lane Design Build
Interior Design: Zing Design

 Alexander Design Group, Inc.
Spacecrafting
Staircase - coastal wooden wood railing staircase idea in Minneapolis with painted risers
Staircase - coastal wooden wood railing staircase idea in Minneapolis with painted risers
227