
Search results for "Basement kitchen" in Home Design Ideas

 nostralux
These beautiful, metallic globe lights add a contemporary element to this otherwise quaint and cozy traditional kitchen. The copper color of the pendant lights pairs well with the peach and gray color scheme of the room.


 David Ellis
Inspiration for a large transitional walk-out carpeted basement remodel in Denver with white walls, a standard fireplace and a tile fireplace
Find the right local pro for your project

 MWA, Inc.
Photographer: Ed Asmus
Inspiration for a large contemporary galley slate floor and multicolored floor enclosed kitchen remodel with an undermount sink, shaker cabinets, medium tone wood cabinets, stainless steel appliances, an island and red countertops
Inspiration for a large contemporary galley slate floor and multicolored floor enclosed kitchen remodel with an undermount sink, shaker cabinets, medium tone wood cabinets, stainless steel appliances, an island and red countertops
 C&K Custom Remodeling Inc.
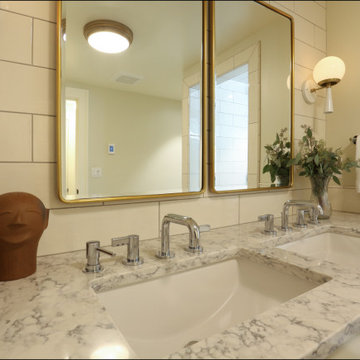
In this transformative Laurelhurst Portland kitchen and basement renovation project, our team of seasoned professionals reimagined a dated and underutilized space into a captivating masterpiece of modern living. The kitchen received a complete makeover with custom cabinetry, top-of-the-line appliances, and a sleek central island, creating a functional and stylish culinary hub. Meanwhile, the basement was ingeniously converted into a versatile living area, featuring a home gym, a cozy lounge, a beautiful master bathroom, and a master suite. Meticulous attention was given to every detail, from luxurious flooring to ambient lighting, elevating the ambiance throughout. This renovation seamlessly blended contemporary aesthetics with the timeless charm of Laurelhurst, Producing a space that exudes elegance, comfort, and practicality, much to the delight of our esteemed clients.

 Ohio Home Improvement
Large elegant look-out light wood floor basement photo in Cleveland with beige walls and a standard fireplace

 Hearthside Fireplace
Patio kitchen - mid-sized transitional backyard concrete patio kitchen idea in Milwaukee with a gazebo

Sponsored
Fredericksburg, OH

High Point Cabinets
Columbus' Experienced Custom Cabinet Builder | 4x Best of Houzz Winner

 Cabinet-S-Top
This basement remodeling project consisted of creating a kitchen which has Waypoint 650F door style cabinets in Painted Harbor on the perimeter and 650F door style cabinets in Cherry Slate on the island with Cambria Skara Brae quartz on the countertop.
A bathroom was created and installed a Waypoint DT24F door style vanity cabinet in Duraform Drift with Carrara Black quartz countertops. In the shower, Wow Liso Ice subway tile was installed with custom shower door. On the floor is Elode grey deco tile.
A movie room and popcorn/snack area was created using Waypoint 650F door style in Cherry Slate with Madera wood countertops.

 NF Enterprises
Example of a travertine floor open concept kitchen design in Milwaukee with a double-bowl sink, recessed-panel cabinets, white cabinets, marble countertops, white backsplash, subway tile backsplash, stainless steel appliances and an island
 Trendsetter Homes
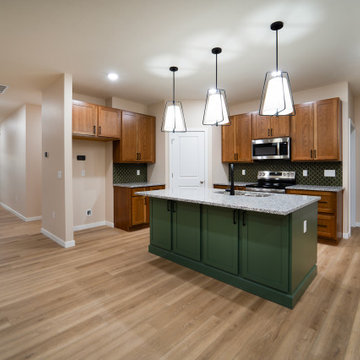
Open-concept kitchen of the Mesa Basement floor plan by Trendsetter Homes. Shows seamless flow from the dining area to living area. Features GE® appliances and soft-close cabinet doors at no extra cost, walk-in pantry and large island.

 Delphinium Design
Side view of a recently styled family room complete with stone fireplace and wood mantel, medium wood custom built-ins, sofa and chairs, black console table with white table lamps, traverse rod window treatments and exposed beams in Charlotte, NC.

 CRES Builders Corp.
Pantry hidden behind match cabinets doors. Large granite island. 3 dimensional positioning of cabinets to create intrigue.
Kitchen - traditional kitchen idea in Atlanta
Kitchen - traditional kitchen idea in Atlanta


Sponsored
Plain City, OH

Kuhns Contracting, Inc.
Central Ohio's Trusted Home Remodeler Specializing in Kitchens & Baths
 Cabinet-S-Top
This basement remodeling project consisted of creating a kitchen which has Waypoint 650F door style cabinets in Painted Harbor on the perimeter and 650F door style cabinets in Cherry Slate on the island with Cambria Skara Brae quartz on the countertop.
A bathroom was created and installed a Waypoint DT24F door style vanity cabinet in Duraform Drift with Carrara Black quartz countertops. In the shower, Wow Liso Ice subway tile was installed with custom shower door. On the floor is Elode grey deco tile.
A movie room and popcorn/snack area was created using Waypoint 650F door style in Cherry Slate with Madera wood countertops.

 Homes By Design Innovations Inc.
Design Innovations Inc.
Inspiration for a contemporary kitchen remodel in Las Vegas
Inspiration for a contemporary kitchen remodel in Las Vegas
 Kitchen and Bathroom DT8
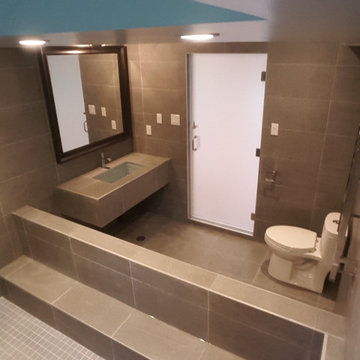
cottage bathroom. tiled bath with seating bench
Asian bathroom photo in Toronto
Asian bathroom photo in Toronto

 Triangle Residential Designs
STAR Award Winner for Design, this custom design features: floor to ceiling fireplace (fire feature) with TV centerpiece, full outdoor gourmet kitchen and dining room, and outdoor Jacuzzi and seating areas. This screened porch and outdoor living addition with its custom wood planters built into the seating area, hot tub area separated by iron accents and the family living area complete with multiple gatherings areas provides a multi-function space and additional family room with deluxe features for year-round enjoyment.

Sponsored
Westerville, OH

Custom Home Works
Franklin County's Award-Winning Design, Build and Remodeling Expert
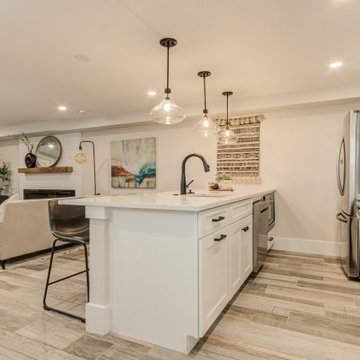


 Acords Home Center
Custom Lighting. Custom Appliances are GE
Mid-sized mountain style l-shaped ceramic tile eat-in kitchen photo in Little Rock with raised-panel cabinets, medium tone wood cabinets, granite countertops, beige backsplash, ceramic backsplash, stainless steel appliances and an island
Mid-sized mountain style l-shaped ceramic tile eat-in kitchen photo in Little Rock with raised-panel cabinets, medium tone wood cabinets, granite countertops, beige backsplash, ceramic backsplash, stainless steel appliances and an island


229