
Search results for "Basement kitchen" in Home Design Ideas


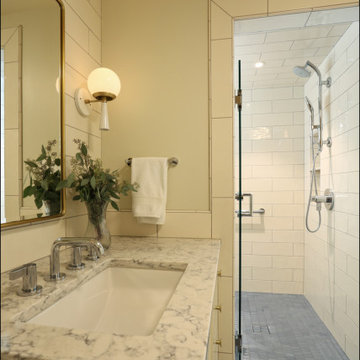
 C&K Custom Remodeling Inc.
In this transformative Laurelhurst Portland kitchen and basement renovation project, our team of seasoned professionals reimagined a dated and underutilized space into a captivating masterpiece of modern living. The kitchen received a complete makeover with custom cabinetry, top-of-the-line appliances, and a sleek central island, creating a functional and stylish culinary hub. Meanwhile, the basement was ingeniously converted into a versatile living area, featuring a home gym, a cozy lounge, a beautiful master bathroom, and a master suite. Meticulous attention was given to every detail, from luxurious flooring to ambient lighting, elevating the ambiance throughout. This renovation seamlessly blended contemporary aesthetics with the timeless charm of Laurelhurst, Producing a space that exudes elegance, comfort, and practicality, much to the delight of our esteemed clients.

 Executive Interiors LLC
Inspiration for a large timeless u-shaped porcelain tile home bar remodel with shaker cabinets, medium tone wood cabinets, granite countertops, brown backsplash, wood backsplash, stainless steel appliances and an island
Find the right local pro for your project

 Patrick A. Finn, Ltd
Photography by Janee Hartman
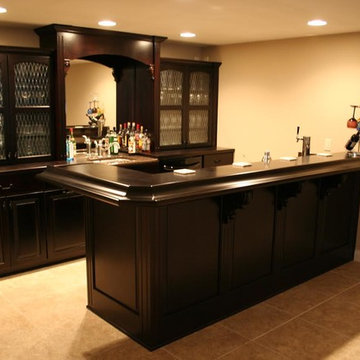
This basement wet bar was a wonderful idea for this basement. The glass door cabinets give the area a classic look while still offering storage that can partially conceal when necessary. The pendant lights are simple, yet they add a nice touch to the bar counter.

 Today's StarMark Custom Cabinetry & Furniture
Brooke, a designer with Today's StarMark Custom Cabinetry, specified the kitchen perimeter with the Arlington door style in Cherry finished in Cappuccino with Chocolate glaze and Chateaux. The island was specified with the StarMark Cabinetry Arlington door style in Maple finished in Linen Macadamia Latte with Old World.

 Sarah Natsumi Moore
Photo: Sarah Natsumi Moore © 2014 Houzz
Inspiration for a contemporary living room remodel in Austin
Inspiration for a contemporary living room remodel in Austin
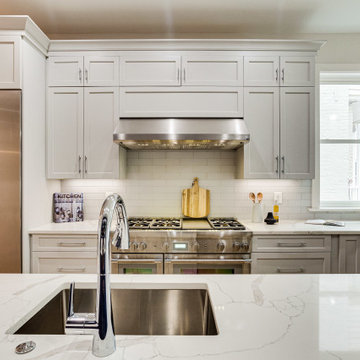
 Reico Kitchen & Bath
Designed by Marc Jean-Michel of Reico Kitchen & Bath in Bethesda, MD in collaboration with L&A Contractors, this kitchen remodeling project features updates to the main kitchen as well as a basement kitchen with only design and cabinetry provided by Reico.
The main kitchen features a kitchen design in two door styles and finishes from Ultracraft Cabinetry. The u-shaped portion of the kitchen design features Rockford Lunar Gray painted maple cabinets complemented on the opposite wall with Evanston Blue Ash painted maple cabinets.
The basement kitchen features Merillat Classic cabinets in the Portrait door style with a Shale (gray tone) finish.
Simply stated the client added, “We will definitely return to Reico. Always good!”
Photos courtesy of BTW Images LLC.



 Design Source LLC
The home was built in the 80's. The kitchen had very awkward layout. The soffits had plumbing in them so they could not be removed...so, adding the panel to match the kitchen created the illusion of the cabinets going to the ceiling.


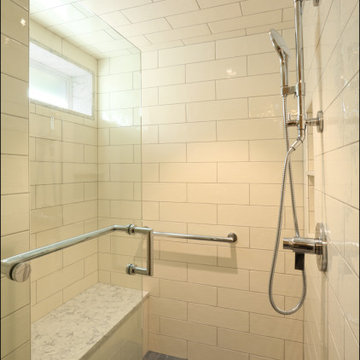 C&K Custom Remodeling Inc.
In this transformative Laurelhurst Portland kitchen and basement renovation project, our team of seasoned professionals reimagined a dated and underutilized space into a captivating masterpiece of modern living. The kitchen received a complete makeover with custom cabinetry, top-of-the-line appliances, and a sleek central island, creating a functional and stylish culinary hub. Meanwhile, the basement was ingeniously converted into a versatile living area, featuring a home gym, a cozy lounge, a beautiful master bathroom, and a master suite. Meticulous attention was given to every detail, from luxurious flooring to ambient lighting, elevating the ambiance throughout. This renovation seamlessly blended contemporary aesthetics with the timeless charm of Laurelhurst, Producing a space that exudes elegance, comfort, and practicality, much to the delight of our esteemed clients.

 Bow Renos Ltd.
On this project we did a complete basement renovation. New washroom, kitchen, moved the washer & dryer location, new flooring and lighting.
Inspiration for a mid-sized modern single-wall laminate floor and gray floor eat-in kitchen remodel in Calgary with a double-bowl sink, shaker cabinets, white cabinets, laminate countertops, white backsplash, subway tile backsplash, stainless steel appliances and no island
Inspiration for a mid-sized modern single-wall laminate floor and gray floor eat-in kitchen remodel in Calgary with a double-bowl sink, shaker cabinets, white cabinets, laminate countertops, white backsplash, subway tile backsplash, stainless steel appliances and no island

 Innovative Designs by Shutt, Inc.
Small mountain style galley cement tile floor and brown floor open concept kitchen photo in Cleveland with shaker cabinets, medium tone wood cabinets, granite countertops, multicolored backsplash, glass tile backsplash, paneled appliances and an island

Sponsored
Plain City, OH

Kuhns Contracting, Inc.
Central Ohio's Trusted Home Remodeler Specializing in Kitchens & Baths


 Kitchen Korner
Designers: Al Pattison, CMKBD and Linsey Kleingeltink
Cabinetry: Premier Cabinets, Aldergrove, B.C.
Example of a classic galley ceramic tile open concept kitchen design in Vancouver with a drop-in sink, recessed-panel cabinets, white cabinets, laminate countertops, beige backsplash, stone tile backsplash, stainless steel appliances and an island
Example of a classic galley ceramic tile open concept kitchen design in Vancouver with a drop-in sink, recessed-panel cabinets, white cabinets, laminate countertops, beige backsplash, stone tile backsplash, stainless steel appliances and an island


 Maria JK Hars, Designer
Opening up the walls gives them an open concept kitchen. Beam will be encased in natural cherry wood. Photo by Maria Hars
Example of a mid-sized classic light wood floor eat-in kitchen design in Boston with a double-bowl sink, flat-panel cabinets, light wood cabinets, quartz countertops, gray backsplash, glass sheet backsplash, stainless steel appliances and no island
Example of a mid-sized classic light wood floor eat-in kitchen design in Boston with a double-bowl sink, flat-panel cabinets, light wood cabinets, quartz countertops, gray backsplash, glass sheet backsplash, stainless steel appliances and no island

Sponsored
Plain City, OH

The Creative Kitchen Company
Columbus Area Kitchen Remodeling and Refacing Professional


 lisa furey interiors
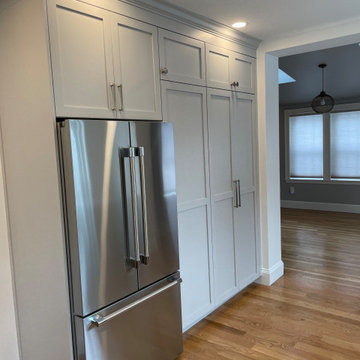
Mudroom - mid-sized country brick floor and red floor mudroom idea in Philadelphia with white walls
 Woodsmith Construction Inc
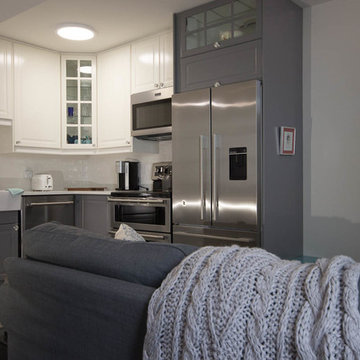
We turned this drab unusable basement space into an oasis fit for the in-laws. We underpinned this space and created a one bedroom, one bathroom apartment with a bright living space, a fully functioning kitchen and it's own separate entrance.
231