
Search results for "Basement kitchen" in Home Design Ideas

 Property Revision
Location: Pewaukee, WI, USA
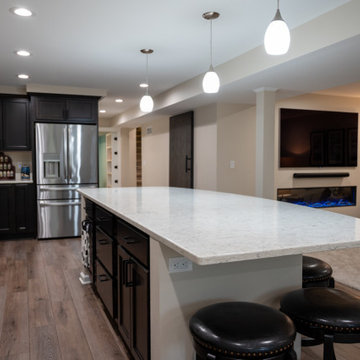
For this basement renovation, we started with a clean slate as this was a newer home with an unfinished basement. Between the brick feature wall, the contrasting cabinet colors, and the use of restored wood from a 1893 vet clinic, this space has so much character. The durable LVT flooring will look nice for years to come. This family now has the ultimate entertaining zone; just in time for football season! Can you say "mancave"?! Finishing basements are one of our favorite types of projects.
Property Revision

 LifeStyle Saint Veronica Brooks ASID Design
Hancock Homes Realty - Old World Style Kitchen for both family and entertaining. Equipped with 2 dishwashers, dual sinks & premium appliances. Ceiling design with stained beams, arches carry throughout the house. - Hancock Homes Realty - Home sold for $10 Million in Historic Hancock Park


Find the right local pro for your project

 A&C Kitchens & Baths
Medallion Cabinetry Glennwood Maple Hazelnut cabinetry provided by A&C Kitchens
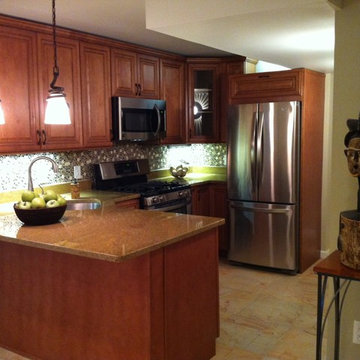
Inspiration for a mid-sized transitional u-shaped ceramic tile eat-in kitchen remodel in Philadelphia with an undermount sink, flat-panel cabinets, medium tone wood cabinets, granite countertops, multicolored backsplash, glass tile backsplash, stainless steel appliances and no island
Inspiration for a mid-sized transitional u-shaped ceramic tile eat-in kitchen remodel in Philadelphia with an undermount sink, flat-panel cabinets, medium tone wood cabinets, granite countertops, multicolored backsplash, glass tile backsplash, stainless steel appliances and no island

 Old Hampshire Designs Inc
Built by Old Hampshire Designs in the Lake Sunapee/Hanover area
Photography by William N. Fish
Featured on Savvy Homebuyer
Example of a classic kitchen design in Boston
Example of a classic kitchen design in Boston




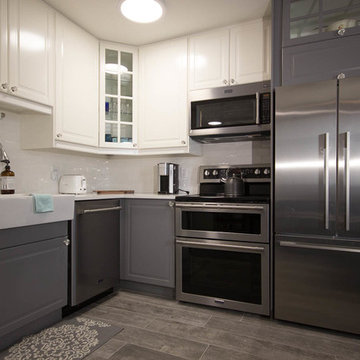
 Woodsmith Construction Inc
We turned this drab unusable basement space into an oasis fit for the in-laws. We underpinned this space and created a one bedroom, one bathroom apartment with a bright living space, a fully functioning kitchen and it's own separate entrance.

 BZ Architects
Working within the footprint of the existing house and a new, 3 by 11 foot addition, the scope of this project called for enhanced use of the existing kitchen space and better views to the heavily landscaped and terraced rear yard.
In response, numerous operable windows and doors wrap around three sides of the design, allowing the exterior landscaping and renovated deck to be more a part of the interior. A 9'-6" ceiling height helps define the kitchen area and provides enhanced views to an existing gazebo via the addition's high windows. With views to the exterior as a goal, most storage cabinets have been relocated to an interior wall. Glass doors and cabinet-mounted display lights accent the floor-to-ceiling pantry unit.
A Rain Forest Green granite countertop is complemented by cork floor tiles, soothing glass mosaics and a rich paint palette. The adjacent dining area's charcoal grey slate pavers provide superior functionality and have been outfitted with a radiant heat floor system.

 Studio Ten Interior Design Ltd.
Photography by Tracey Ayton
Inspiration for a transitional open concept carpeted and beige floor home theater remodel in Vancouver with gray walls and a projector screen
Inspiration for a transitional open concept carpeted and beige floor home theater remodel in Vancouver with gray walls and a projector screen

 JS-1 Construction Co
Peter Simpson
Mid-sized trendy u-shaped ceramic tile enclosed kitchen photo in Miami with an undermount sink, shaker cabinets, dark wood cabinets, solid surface countertops, white backsplash, glass tile backsplash, stainless steel appliances and a peninsula
Mid-sized trendy u-shaped ceramic tile enclosed kitchen photo in Miami with an undermount sink, shaker cabinets, dark wood cabinets, solid surface countertops, white backsplash, glass tile backsplash, stainless steel appliances and a peninsula

 User
We are committed to giving our clients a wide range of modern, traditional, and classic kitchen, bathroom or basement, remodeling options and making the process of building your dream kitchen, bathroom, and closets as hassle-free as possible.

 Lindye Galloway Interiors
Chad Mellon Photographer
Inspiration for a small modern medium tone wood floor and brown floor wine cellar remodel in Orange County with display racks
Inspiration for a small modern medium tone wood floor and brown floor wine cellar remodel in Orange County with display racks

Sponsored
Sunbury, OH

J.Holderby - Renovations
Franklin County's Leading General Contractors - 2X Best of Houzz!
 Finished Basements Plus
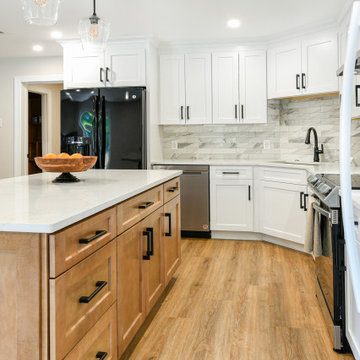
Large vinyl floor kitchen photo in Detroit with an undermount sink, flat-panel cabinets, quartzite countertops, white backsplash, quartz backsplash, stainless steel appliances and an island


 Creekstone Outdoor Living
Our demo kitchen shows just how your new outdoor kitchen could look. Plus it's fully functional, so you never know what we'll be cooking up! Entrées on the ProSear grill with rotisserie, sides on the Lynx double side burner, hand-tossed pies in the Lynx pizza oven or pancakes the Lynx griddle. Food and drinks stay cool in the Lynx outdoor refrigerator, which converts to a single or double tap kegerator. Our kitchen also displays some of the materials used in our custom projects such as the Tuscany rustic split face veneer and granite countertops.


 Elite Kitchen and Bath
Basement bar with Brazilian cherry hop up counter top. Natural stone wall with stone foot rest. Hickory cabinetry banks the rear wall.
Inspiration for a mid-sized craftsman walk-out carpeted basement remodel in Richmond with beige walls
Inspiration for a mid-sized craftsman walk-out carpeted basement remodel in Richmond with beige walls



241