
Search results for "Basement mudroom" in Home Design Ideas

Inspiration for a small transitional galley dark wood floor kitchen pantry remodel in Other with an undermount sink, shaker cabinets, white cabinets, granite countertops, white backsplash, stone tile backsplash, stainless steel appliances and no island

 Yellowstone Traditions
MillerRoodell Architects // Benjamin Benschneider Photography

Inspiration for a large rustic slate floor mudroom remodel in Other
Inspiration for a large rustic slate floor mudroom remodel in Other
 Centre Sky Architecture Ltd
Mountain Peek is a custom residence located within the Yellowstone Club in Big Sky, Montana. The layout of the home was heavily influenced by the site. Instead of building up vertically the floor plan reaches out horizontally with slight elevations between different spaces. This allowed for beautiful views from every space and also gave us the ability to play with roof heights for each individual space. Natural stone and rustic wood are accented by steal beams and metal work throughout the home.
(photos by Whitney Kamman)
Find the right local pro for your project
 Katahdin Cedar Log Homes
Home by Katahdin Cedar Log Homes
Photo credit: ©2015 Brian Dressler / briandressler.com

Example of a mid-sized mountain style entryway design in Charlotte with a light wood front door
Example of a mid-sized mountain style entryway design in Charlotte with a light wood front door
 Sellars Lathrop Architects, llc

Inspiration for a large transitional gray floor and slate floor mudroom remodel in New York with white walls

 GMG Architects
Inspiration for a small transitional single-wall marble floor and gray floor utility room remodel in Indianapolis with an utility sink, shaker cabinets, white cabinets, wood countertops, gray walls, a side-by-side washer/dryer and brown countertops


Sponsored
Grove City, OH

AIS Renovations
Custom Craftsmanship & Construction Solutions in Franklin County, Ohio
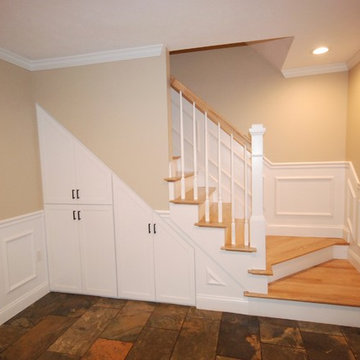
 Alusta Construction basement finishing
Custom built under stair storage
Basement - basement idea in Boston
Basement - basement idea in Boston

 IMPROVE or MOVE
Basement Mud Room
Large transitional slate floor entryway photo in New York with beige walls and a white front door
Large transitional slate floor entryway photo in New York with beige walls and a white front door

 Beautiful Chaos Interior Design & Styling
Inspiration for a farmhouse black floor laundry room remodel in Minneapolis with shaker cabinets, light wood cabinets, wood countertops, white walls, a side-by-side washer/dryer and beige countertops


 Foster Hill Design
Joe Tighe

Large transitional gender-neutral kids' room photo in Chicago with blue walls
Large transitional gender-neutral kids' room photo in Chicago with blue walls
 Ben Herzog

Small transitional slate floor entryway photo in New York with gray walls and a white front door

Sponsored
Galena, OH

Buckeye Restoration & Remodeling Inc.
Central Ohio's Premier Home Remodelers Since 1996
 Innovative Design Build

This full basement renovation included adding a mudroom area, media room, a bedroom, a full bathroom, a game room, a kitchen, a gym and a beautiful custom wine cellar. Our clients are a family that is growing, and with a new baby, they wanted a comfortable place for family to stay when they visited, as well as space to spend time themselves. They also wanted an area that was easy to access from the pool for entertaining, grabbing snacks and using a new full pool bath.We never treat a basement as a second-class area of the house. Wood beams, customized details, moldings, built-ins, beadboard and wainscoting give the lower level main-floor style. There’s just as much custom millwork as you’d see in the formal spaces upstairs. We’re especially proud of the wine cellar, the media built-ins, the customized details on the island, the custom cubbies in the mudroom and the relaxing flow throughout the entire space.
 Innovative Design Build

This full basement renovation included adding a mudroom area, media room, a bedroom, a full bathroom, a game room, a kitchen, a gym and a beautiful custom wine cellar. Our clients are a family that is growing, and with a new baby, they wanted a comfortable place for family to stay when they visited, as well as space to spend time themselves. They also wanted an area that was easy to access from the pool for entertaining, grabbing snacks and using a new full pool bath.We never treat a basement as a second-class area of the house. Wood beams, customized details, moldings, built-ins, beadboard and wainscoting give the lower level main-floor style. There’s just as much custom millwork as you’d see in the formal spaces upstairs. We’re especially proud of the wine cellar, the media built-ins, the customized details on the island, the custom cubbies in the mudroom and the relaxing flow throughout the entire space.
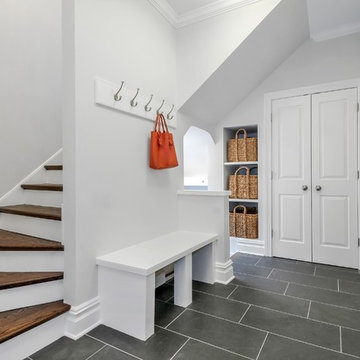
 Dave + Amy Chung, Compass Real Estate
Mudroom. Ceramic tile engineered to look like slate but without the maintanence.
Entryway - mid-sized transitional ceramic tile entryway idea in Chicago with gray walls and a white front door
Entryway - mid-sized transitional ceramic tile entryway idea in Chicago with gray walls and a white front door
 Alusta Construction basement finishing
Custom built under stair storage
Staircase - traditional staircase idea in Boston
Staircase - traditional staircase idea in Boston

Sponsored
Delaware, OH

Buckeye Basements, Inc.
Central Ohio's Basement Finishing ExpertsBest Of Houzz '13-'21
 Innovative Design Build
This full basement renovation included adding a mudroom area, media room, a bedroom, a full bathroom, a game room, a kitchen, a gym and a beautiful custom wine cellar. Our clients are a family that is growing, and with a new baby, they wanted a comfortable place for family to stay when they visited, as well as space to spend time themselves. They also wanted an area that was easy to access from the pool for entertaining, grabbing snacks and using a new full pool bath.We never treat a basement as a second-class area of the house. Wood beams, customized details, moldings, built-ins, beadboard and wainscoting give the lower level main-floor style. There’s just as much custom millwork as you’d see in the formal spaces upstairs. We’re especially proud of the wine cellar, the media built-ins, the customized details on the island, the custom cubbies in the mudroom and the relaxing flow throughout the entire space.

 MK Designs LLC
Basement mudroom with individual cubbies, rustic wood countertop
Inspiration for a small country porcelain tile entryway remodel in Philadelphia with a black front door
Inspiration for a small country porcelain tile entryway remodel in Philadelphia with a black front door
 Beardsley Architects + Engineers
John Griebsch

Example of a large mountain style light wood floor and brown floor mudroom design in New York with brown walls
Example of a large mountain style light wood floor and brown floor mudroom design in New York with brown walls
2