
Search results for "Basement remodel" in Home Design Ideas



 Sebring Design Build
Portraits of Home by Rachael Ormond
Inspiration for a modern basement remodel in Nashville
Inspiration for a modern basement remodel in Nashville


 O’Hara Interiors
Martha O'Hara Interiors, Interior Design | L. Cramer Builders + Remodelers, Builder | Troy Thies, Photography | Shannon Gale, Photo Styling
Please Note: All “related,” “similar,” and “sponsored” products tagged or listed by Houzz are not actual products pictured. They have not been approved by Martha O’Hara Interiors nor any of the professionals credited. For information about our work, please contact design@oharainteriors.com.
Find the right local pro for your project

 Anthony Slabaugh Remodeling & Design
Neil Brooks
Example of a mountain style basement design in Cleveland
Example of a mountain style basement design in Cleveland
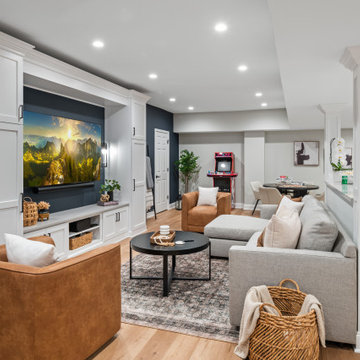

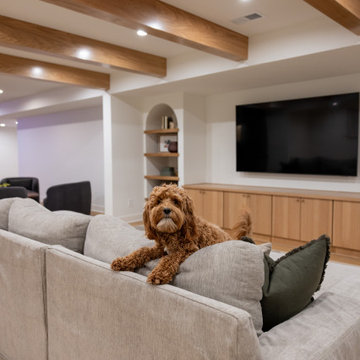
 KCBR Design | Remodel
This basement remodel features Kings Buff Oak LVT flooring, French-style frameless doors, brushed brass hardware, and clear tempered glass for a modern yet cozy design. The project focuses on creating a finished space that combines functionality with style, offering inspiration for modern basement renovations. Perfect for those seeking fresh ideas for basement design and transformation.

 ELM Construction LLC
The homeowners were ready to renovate this basement to add more living space for the entire family. Before, the basement was used as a playroom, guest room and dark laundry room! In order to give the illusion of higher ceilings, the acoustical ceiling tiles were removed and everything was painted white. The renovated space is now used not only as extra living space, but also a room to entertain in.
Photo Credit: Natan Shar of BHAMTOURS

Sponsored
Columbus, OH

Structural Remodeling
Franklin County's Heavy Timber Specialists | Best of Houzz 2020!
 Sebring Design Build
Portraits of Home by Rachael Ormond
Inspiration for a modern basement remodel in Nashville
Inspiration for a modern basement remodel in Nashville

 Stacey Kocevar Designs, LLC
This used to be a completely unfinished basement with concrete floors, cinder block walls, and exposed floor joists above. The homeowners wanted to finish the space to include a wet bar, powder room, separate play room for their daughters, bar seating for watching tv and entertaining, as well as a finished living space with a television with hidden surround sound speakers throughout the space. They also requested some unfinished spaces; one for exercise equipment, and one for HVAC, water heater, and extra storage. With those requests in mind, I designed the basement with the above required spaces, while working with the contractor on what components needed to be moved. The homeowner also loved the idea of sliding barn doors, which we were able to use as at the opening to the unfinished storage/HVAC area.

 Sebring Design Build
Portraits of Home by Rachael Ormond
Inspiration for a contemporary basement remodel in Nashville
Inspiration for a contemporary basement remodel in Nashville

 Canty Brothers Construction
Canty Brothers Construction Basement Remodel & Custom Cabinetry
Basement - country basement idea in Boston
Basement - country basement idea in Boston


Sponsored
Delaware County, OH

Whisler Home Improvement
Franklin County's Committed Home Improvement Professionals

 Kingdom Construction & Remodel
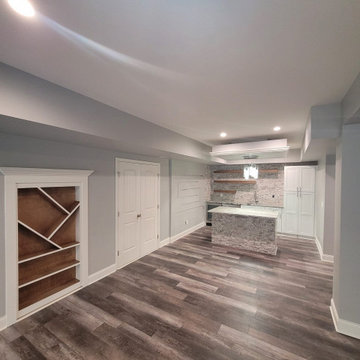
Custom basement transformation in the heart of Plymouth, MI.
Inspiration for a mid-sized contemporary underground laminate floor basement remodel in Detroit with gray walls, a standard fireplace and a stone fireplace
Inspiration for a mid-sized contemporary underground laminate floor basement remodel in Detroit with gray walls, a standard fireplace and a stone fireplace
 Sebring Design Build
Portraits of Home by Rachael Ormond
Example of a minimalist basement design in Nashville
Example of a minimalist basement design in Nashville

 FBC Remodel
©Finished Basement Company
Inspiration for a large contemporary look-out carpeted and gray floor home bar remodel in Minneapolis with gray walls, a corner fireplace and a tile fireplace
Inspiration for a large contemporary look-out carpeted and gray floor home bar remodel in Minneapolis with gray walls, a corner fireplace and a tile fireplace

 EGStoltzfus Custom Homes & Remodeling
Abigail Rose Photography
Inspiration for a large craftsman underground carpeted and beige floor basement remodel with beige walls and no fireplace
Inspiration for a large craftsman underground carpeted and beige floor basement remodel with beige walls and no fireplace

Sponsored
Columbus, OH

Hope Restoration & General Contracting
Columbus Design-Build, Kitchen & Bath Remodeling, Historic Renovations

 Worthington Design & Remodeling
Cabinetry in a Mink finish was used for the bar cabinets and media built-ins. Ledge stone was used for the bar backsplash, bar wall and fireplace surround to create consistency throughout the basement.
Photo Credit: Chris Whonsetler

 User
UserWest Construction LLC
Inspiration for a mid-sized timeless carpeted and beige floor living room remodel in Cleveland with no fireplace, a media wall and green walls
Inspiration for a mid-sized timeless carpeted and beige floor living room remodel in Cleveland with no fireplace, a media wall and green walls
21