
Search results for "Basement sauna" in Home Design Ideas
 Foster Remodeling Solutions, Inc.
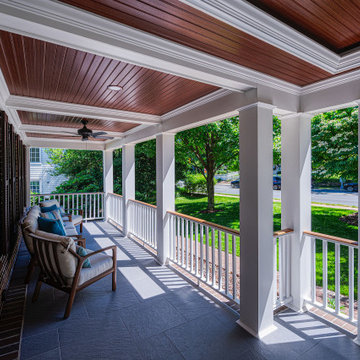
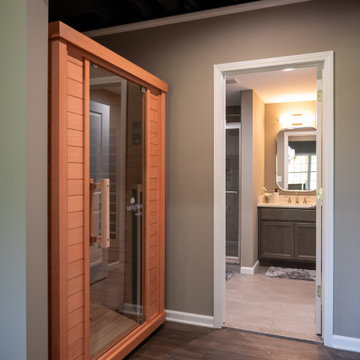
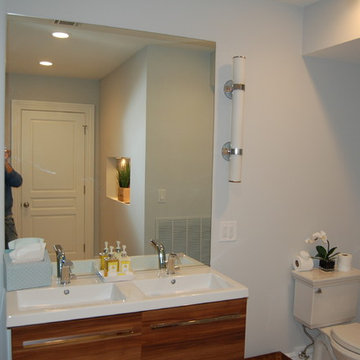
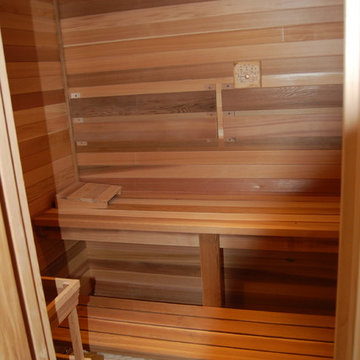
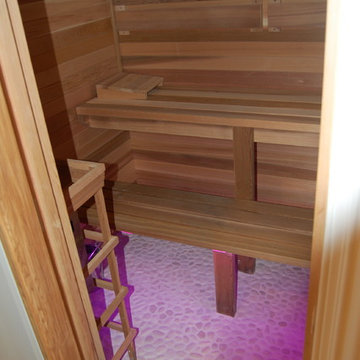
Added a front porch to this Fall Church, VA home including a basement addition underneath the front porch which has a bathroom, workout room and sauna.
 Finished Basements Plus
Example of a large classic 3/4 ceramic tile ceramic tile and single-sink alcove shower design in Detroit with flat-panel cabinets, a two-piece toilet, an undermount sink, quartzite countertops, white countertops, a niche and a built-in vanity
 Finished Basements Plus
Inspiration for a large timeless walk-out vinyl floor, brown floor and exposed beam basement remodel in Detroit with a bar, purple walls, a hanging fireplace and a shiplap fireplace
Find the right local pro for your project


 Edgewater Design Group
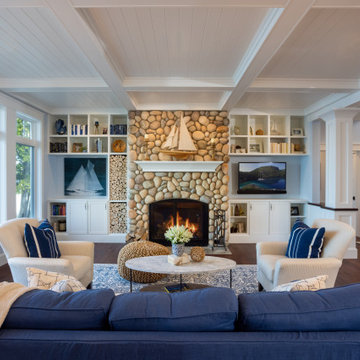
Our clients were relocating from the upper peninsula to the lower peninsula and wanted to design a retirement home on their Lake Michigan property. The topography of their lot allowed for a walk out basement which is practically unheard of with how close they are to the water. Their view is fantastic, and the goal was of course to take advantage of the view from all three levels. The positioning of the windows on the main and upper levels is such that you feel as if you are on a boat, water as far as the eye can see. They were striving for a Hamptons / Coastal, casual, architectural style. The finished product is just over 6,200 square feet and includes 2 master suites, 2 guest bedrooms, 5 bathrooms, sunroom, home bar, home gym, dedicated seasonal gear / equipment storage, table tennis game room, sauna, and bonus room above the attached garage. All the exterior finishes are low maintenance, vinyl, and composite materials to withstand the blowing sands from the Lake Michigan shoreline.

Sponsored
Sunbury, OH

J.Holderby - Renovations
Franklin County's Leading General Contractors - 2X Best of Houzz!
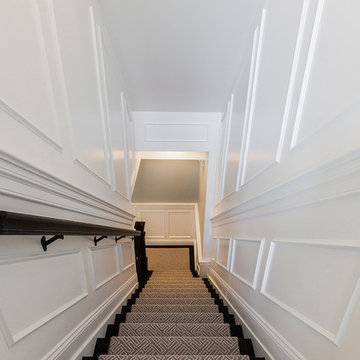

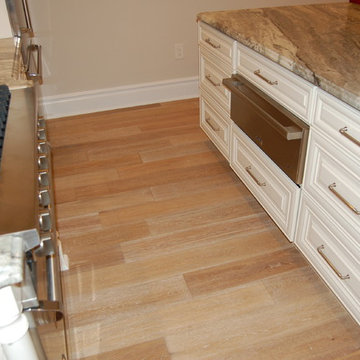
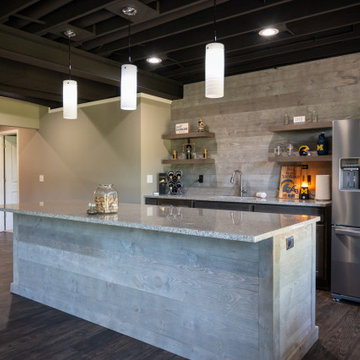 Finished Basements Plus
Example of a large classic galley vinyl floor and brown floor wet bar design in Detroit with an undermount sink, flat-panel cabinets, brown cabinets, granite countertops, shiplap backsplash and multicolored countertops
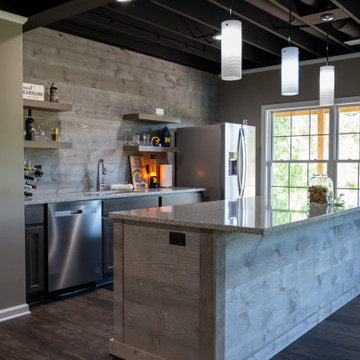 Finished Basements Plus
Large elegant galley vinyl floor and brown floor wet bar photo in Detroit with an undermount sink, flat-panel cabinets, brown cabinets, granite countertops, shiplap backsplash and multicolored countertops
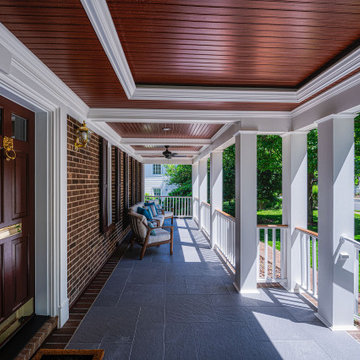 Foster Remodeling Solutions, Inc.
Added a front porch to this Fall Church, VA home including a basement addition underneath the front porch which has a bathroom, workout room and sauna.

 New Angle Design
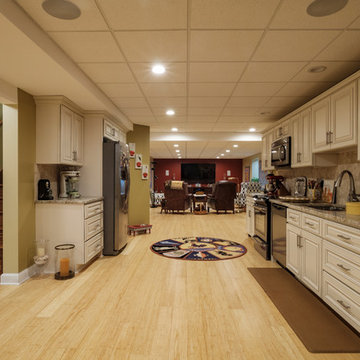
Example of a large transitional walk-out vinyl floor and brown floor basement design with beige walls and no fireplace
Sponsored
Plain City, OH

Kuhns Contracting, Inc.
Central Ohio's Trusted Home Remodeler Specializing in Kitchens & Baths

 Advance Design Studio, Ltd.
Stacked stone detail in the basement fireplaces.
Basement - huge transitional look-out concrete floor and gray floor basement idea in Chicago with white walls, a ribbon fireplace and a stone fireplace
Basement - huge transitional look-out concrete floor and gray floor basement idea in Chicago with white walls, a ribbon fireplace and a stone fireplace
 D&G Construction
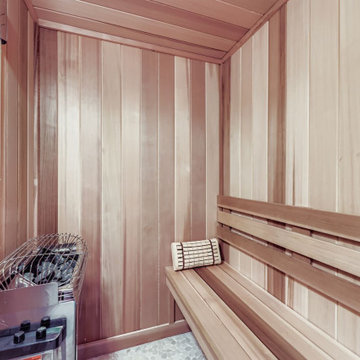
Steps away from the gym, a beautifully crafted sauna brings spa-level recovery home. The warm wood interior, glass door, and soft lighting offer a restorative space to unwind post-workout. Access is seamless from the gym, making the wellness flow natural and intentional.


70