
Search results for "Basement sauna" in Home Design Ideas
 Ventures Design
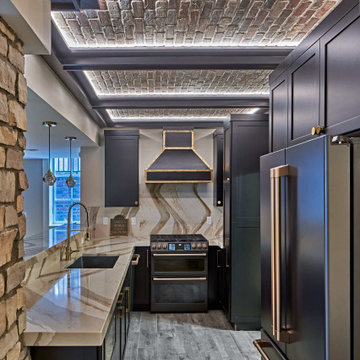
Luxury finished basement with full kitchen and bar, clack GE cafe appliances with rose gold hardware, home theater, home gym, bathroom with sauna, lounge with fireplace and theater, dining area, and wine cellar.


Find the right local pro for your project

 Mayflower Construction Group
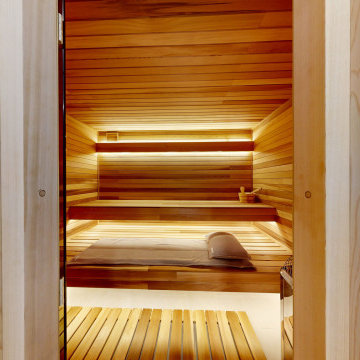
The view from the changing room. A full-height glass door in a cedar frame keeps the sauna from reading as a closed box, and shows the two-tier benches and slatted duckboard floor from outside.

 Hendricks Construction
Inspiration for a small timeless dark wood floor wine cellar remodel in Phoenix with diamond bins

 Dream Home Remodeling
Example of a large transitional enclosed carpeted and blue floor home theater design in New York with blue walls and a projector screen

Sponsored
Sunbury, OH

J.Holderby - Renovations
Franklin County's Leading General Contractors - 2X Best of Houzz!


 Advance Design Studio, Ltd.
Second ribbon fireplace with stacked stone near a pool table.
Inspiration for a huge transitional look-out concrete floor and gray floor basement remodel in Chicago with white walls, a ribbon fireplace and a stone fireplace
Inspiration for a huge transitional look-out concrete floor and gray floor basement remodel in Chicago with white walls, a ribbon fireplace and a stone fireplace

 GloRem
Example of a mid-sized mountain style porcelain tile and brown floor mudroom design in Baltimore
 Advance Design Studio, Ltd.
Blue shaker cabinetry with quartz countertops and silver hardware in the wet bar.
Wet bar - mid-sized transitional single-wall concrete floor and gray floor wet bar idea in Chicago with an undermount sink, shaker cabinets, blue cabinets, quartzite countertops, brown backsplash, wood backsplash and multicolored countertops
Wet bar - mid-sized transitional single-wall concrete floor and gray floor wet bar idea in Chicago with an undermount sink, shaker cabinets, blue cabinets, quartzite countertops, brown backsplash, wood backsplash and multicolored countertops

 Dawson & Clinton
Tucked into the hillsides of Marin, the environment played a predominant role in defining the contemporary yet exotic style of this home.
In the master bedroom, a fireplace adds a cozy design element, while an inconspicuous home theater system can be elegantly tucked away when not in use. In the master bathroom, pebbled stone tile adorn the walls of the double shower that overlooks the hillsides of Marin.
A guest bathroom was designed to compliment the eclectic aesthetic of the home. While in the center of the residence, a spiral acrylic staircase climbs 3 floors acting as a consistent element, tying together the varied yet complementary styles.

Sponsored
Sunbury, OH
J.Holderby - Renovations
Franklin County's Leading General Contractors - 2X Best of Houzz!

 Medford Design-Build
Our talented Interior Designer, Stephanie, worked with the client to choose beautiful new tile and flooring that complimented the existing countertops and the paint colors the client had previously chosen.
The client also took our advice in purchasing a small teak bench for the shower instead of having a built-in bench. This provides more versatility and also contributes to a cleaner, more streamlined look in the wet room.
The functionality of the shower was completed with new stainless-steel fixtures, 3 body sprayers, a matching showerhead, and a hand-held sprayer.
Final photos by www.impressia.net
 Foster Remodeling Solutions, Inc.
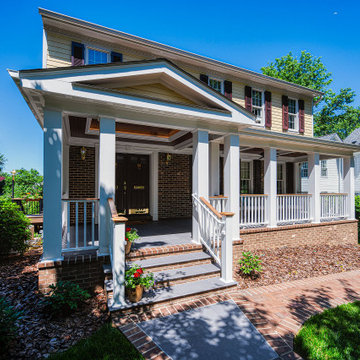
Added a front porch to this Fall Church, VA home including a basement addition underneath the front porch which has a bathroom, workout room and sauna.

Sponsored
Sunbury, OH
J.Holderby - Renovations
Franklin County's Leading General Contractors - 2X Best of Houzz!
 Advance Design Studio, Ltd.
Chrome hand-held sprayer in basement shower.
Example of a mid-sized transitional 3/4 porcelain tile and multicolored floor double shower design in Chicago with shaker cabinets, blue cabinets, a one-piece toilet, white walls, an undermount sink, quartzite countertops, a hinged shower door and multicolored countertops
Example of a mid-sized transitional 3/4 porcelain tile and multicolored floor double shower design in Chicago with shaker cabinets, blue cabinets, a one-piece toilet, white walls, an undermount sink, quartzite countertops, a hinged shower door and multicolored countertops

 D&G Construction
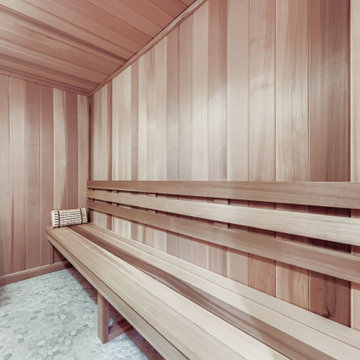
Steps away from the gym, a beautifully crafted sauna brings spa-level recovery home. The warm wood interior, glass door, and soft lighting offer a restorative space to unwind post-workout. Access is seamless from the gym, making the wellness flow natural and intentional.
69