
Search results for "Basic html" in Home Design Ideas




Find the right local pro for your project

 Century Stair Company
This magnificent staircase greets you the moment the front door opens. It serves as the centerpiece of this old-world luxury townhome, blending seamlessly with the residence's opulent millwork and architectural details. The design showcases traditional craftsmanship at its finest: rich red oak treads and risers provide warmth, while crisp painted stringers and wooden balusters create elegant contrast. The crowning detail is a drum-style volute system that adds sculptural grace to the handrail's dramatic sweep.
1976-2026 © Century Stair Company





Sponsored
Columbus, OH

Hope Restoration & General Contracting
Columbus Design-Build, Kitchen & Bath Remodeling, Historic Renovations

 IQ Glass UK

A frameless glass balustrade to a modern staircase.
Inspiration for a small contemporary straight glass railing staircase remodel in London
Inspiration for a small contemporary straight glass railing staircase remodel in London










 Proven Winners
Black Beauty™ flowers up close
Inspiration for a traditional partial sun landscaping in Chicago.
Inspiration for a traditional partial sun landscaping in Chicago.


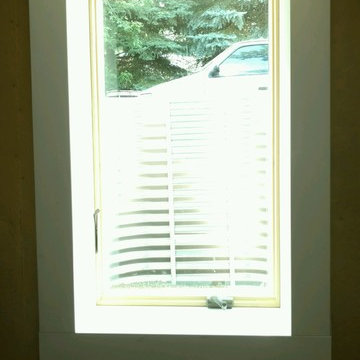
 A Pane in the Glass Construction, Llc.
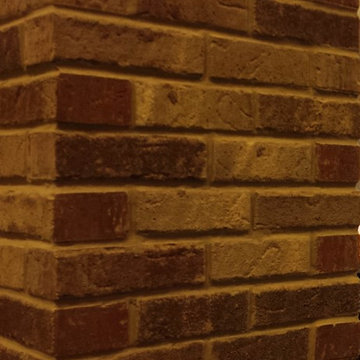
Home design - mid-sized traditional home design idea with brown walls


 Jeid Studio
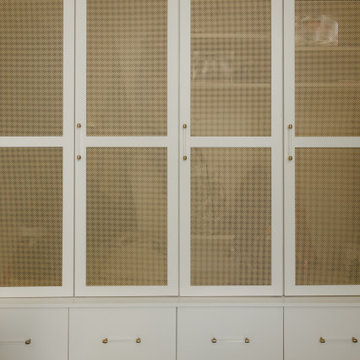
A walk in closet in West Des Moines with brass mesh panels set into white cabinet doors and lucite pulls.
 Vineuve Construction Inc.

Folded up table to increase floor space
Small trendy enclosed brown floor and wood ceiling living room photo with white walls and no tv
Small trendy enclosed brown floor and wood ceiling living room photo with white walls and no tv
59