
Search results for "Basic style" in Home Design Ideas
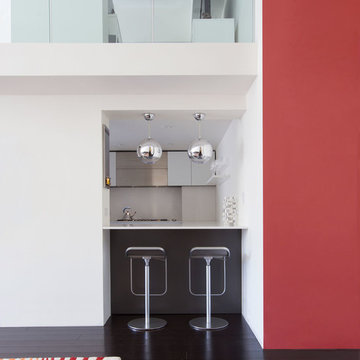
 Axis Mundi
When the Gimbels department store chain closed in 1986, many of its selling floors were converted into luxury apartments, including those of this branch at 86th Street and Lexington Avenue. The retailer’s soaring ceilings allowed Axis Mundi to create bedroom mezzanine spaces overlooking the living and dining rooms. Defining them with translucent glass welcomed natural light while retaining privacy. Downstairs, spaces bleed one into another, their basic monochromatic black-and-white palette acting as a unifying leitmotif. Yet each space feels distinct, with its own programmatic purpose, a feat largely achieved by varying floor and wall treatments—a graphic tile pattern in the entry, a red wall in the hall leading to the master suite, a colorful area rug in the living room. In the retailer’s heyday, the then-common saying, “Would Macy’s tell Gimbels?” implied the strategies the competitors kept from each other to gain the upper hand. Here, a structure iconic in its day also conceals something: a handsome, wholly contemporary repurposing that represents just the sort of innovation that made Gimbels the celebrated name that it was.
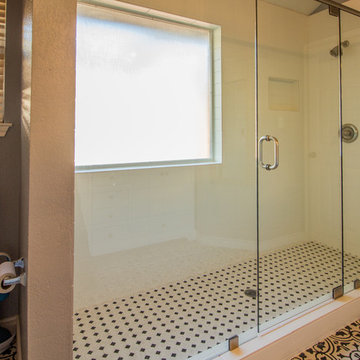
 Love Of Function space planning and design
4x16 subway tile, octagon with black dot shower floor tile, both from Arizona tile
Mid-sized elegant master white tile and ceramic tile ceramic tile and multicolored floor alcove shower photo in Austin with recessed-panel cabinets, white cabinets, gray walls, an undermount sink and a hinged shower door
Mid-sized elegant master white tile and ceramic tile ceramic tile and multicolored floor alcove shower photo in Austin with recessed-panel cabinets, white cabinets, gray walls, an undermount sink and a hinged shower door
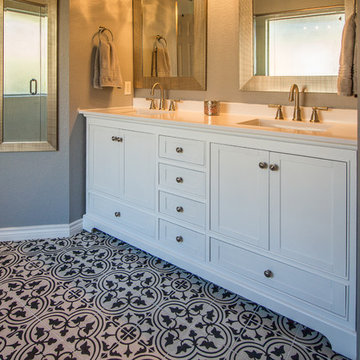 Love Of Function space planning and design
Clay Imports cementine 8x8 tile
Mid-sized elegant master white tile and ceramic tile ceramic tile and multicolored floor alcove shower photo in Austin with recessed-panel cabinets, white cabinets, gray walls, an undermount sink and a hinged shower door
Mid-sized elegant master white tile and ceramic tile ceramic tile and multicolored floor alcove shower photo in Austin with recessed-panel cabinets, white cabinets, gray walls, an undermount sink and a hinged shower door
Find the right local pro for your project
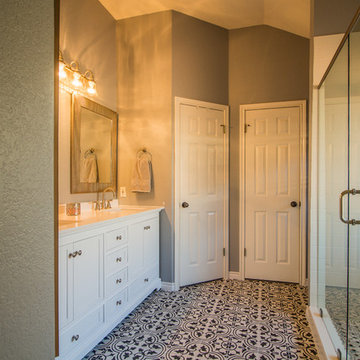 Love Of Function space planning and design
Example of a mid-sized classic master white tile and ceramic tile ceramic tile and multicolored floor alcove shower design in Austin with recessed-panel cabinets, white cabinets, gray walls, an undermount sink and a hinged shower door
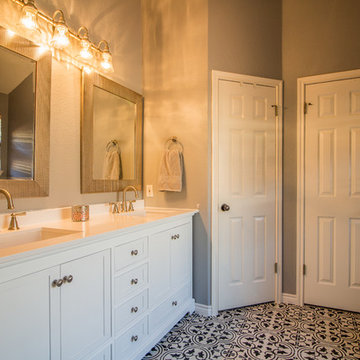 Love Of Function space planning and design
Example of a mid-sized classic master white tile and ceramic tile ceramic tile and multicolored floor alcove shower design in Austin with recessed-panel cabinets, white cabinets, gray walls, an undermount sink and a hinged shower door
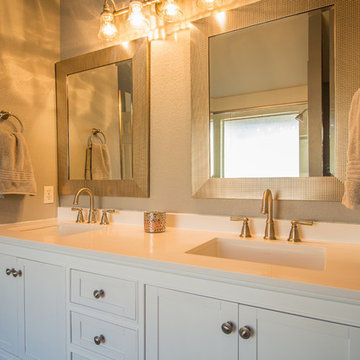 Love Of Function space planning and design
Houzz vanity, At Home gold mirrors
Example of a mid-sized classic master white tile and ceramic tile ceramic tile and multicolored floor alcove shower design in Austin with recessed-panel cabinets, white cabinets, an undermount sink, gray walls and a hinged shower door
Example of a mid-sized classic master white tile and ceramic tile ceramic tile and multicolored floor alcove shower design in Austin with recessed-panel cabinets, white cabinets, an undermount sink, gray walls and a hinged shower door
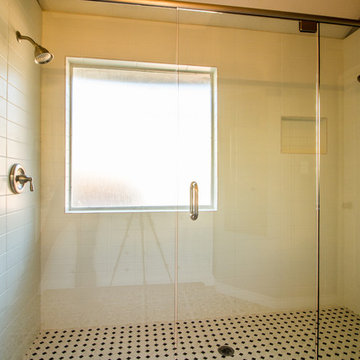 Love Of Function space planning and design
Shower glass from glass guru
Alcove shower - mid-sized traditional master white tile and ceramic tile ceramic tile and multicolored floor alcove shower idea in Austin with recessed-panel cabinets, white cabinets, gray walls, an undermount sink and a hinged shower door
Alcove shower - mid-sized traditional master white tile and ceramic tile ceramic tile and multicolored floor alcove shower idea in Austin with recessed-panel cabinets, white cabinets, gray walls, an undermount sink and a hinged shower door

Sponsored
Sunbury, OH

J.Holderby - Renovations
Franklin County's Leading General Contractors - 2X Best of Houzz!

 Jo Rabaut
Chris Little Photography
Laundry room - traditional laundry room idea in Atlanta with white cabinets, white countertops and a drop-in sink
Laundry room - traditional laundry room idea in Atlanta with white cabinets, white countertops and a drop-in sink

 Mary Cook
Bill Taylor
Example of a classic formal and open concept dark wood floor and coffered ceiling living room design in Boston with white walls, a standard fireplace and a stone fireplace
Example of a classic formal and open concept dark wood floor and coffered ceiling living room design in Boston with white walls, a standard fireplace and a stone fireplace

 SKP Design
Located in a wooded setting which backs up to a golf course, The Woods is a vacation condo community in Canadian Lakes, Michigan. The owners asked us to create a comfortable modern design that would appeal to golfers and also families visiting relatives in the area. This complete renovation brought the design from 80's basic to rustic transitional. Colors and design elements echo the natural area surrounding the property.
SKP Design was involved in multiple aspects of this project. Our services included:
space planning for kitchen and both bathrooms
selecting finishes for walls, floors, trim, cabinets and countertops
reviewing construction details and electrical plans
specification of plumbing fixtures, appliances and accent lighting
furniture layout, specification and purchasing
fireplace design and stone selection
reviewing branding and signage ideas
In the great room, wrought iron accents are featured in a new staircase handrail system. Other metal accents are found in the new chandelier, barstools and the legs of the live edge coffee table. An open area under the staircase was enclosed with recessed shelving which gives a focal point to the dinette area. Recessed built-in cabinets near the fireplace store TV technology and accessories. The original tiled hearth was replaced by poured concrete with stone accents.
A queen sleeper sofa from Edgecomb provides additional sleeping. Fabrics and upholstery throughout the condo were selected for durability and cleanability.
Basic white laminate kitchen cabinets were replaced with beautiful dark stained wood. Floor tile is a wood-look porcelain from Daltile called Saddle Brook. Countertops in the kitchen and bathrooms are solid surface Corian Quartz (formerly called DuPont Zodiaq). Broadloom carpet is from Durkan. The first floor bedroom is Mona Vista pattern from Modesto Collection; all other carpet is Inviting Spaces pattern from Timeless Compositions. Walls are painted with Sherwin Williams 7647 Crushed Ice.
The main floor bedroom has a custom headboard mounted on a feature wall with plaid wallcovering. A freestanding vanity with undermount sink was added to the alcove area, creating space for a larger walk-in tiled shower with custom bench. On both levels, backlit mirrors highlight the sink areas. The upstairs bath has a blue tile feature wall and vessel sink.
A fiberglass bathtub surround was removed and replaced by a custom tiled shower. Vinyl wallcovering from D.L. Couch provides a focal point behind the king headboard in the loft bedroom. A twin sleeper chair adds an extra bed.



 Westwood Cabinetry and Millwork
Elegant medium tone wood floor kitchen photo in Columbus with white cabinets and paneled appliances

 KBG Design
Living room - mid-sized transitional open concept medium tone wood floor and brown floor living room idea in San Francisco with gray walls, a standard fireplace, a stone fireplace and a wall-mounted tv


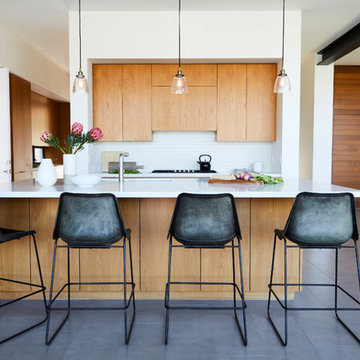
 Jette Creative
Nicole Franzen
Example of a large trendy l-shaped gray floor kitchen design in Orange County with flat-panel cabinets, white backsplash, ceramic backsplash, stainless steel appliances, an island, white countertops, an undermount sink and medium tone wood cabinets
Example of a large trendy l-shaped gray floor kitchen design in Orange County with flat-panel cabinets, white backsplash, ceramic backsplash, stainless steel appliances, an island, white countertops, an undermount sink and medium tone wood cabinets

 Studio Revolution
Designed by: Studio Revolution
Photography by: Thomas Kuoh
Inspiration for a small scandinavian freestanding desk dark wood floor home office remodel in San Francisco with white walls
Inspiration for a small scandinavian freestanding desk dark wood floor home office remodel in San Francisco with white walls

 Eleven Interiors
Inspiration for a contemporary blue tile and mosaic tile mosaic tile floor, blue floor and wallpaper powder room remodel in Boston with brown walls, a vessel sink and white countertops
 DT Construct Inc
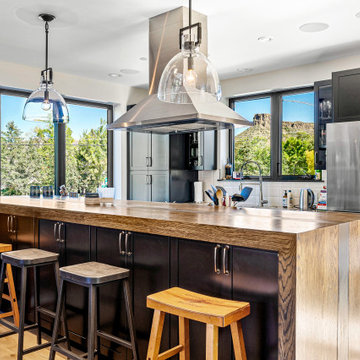
Example of a transitional galley light wood floor and beige floor kitchen design in Denver with shaker cabinets, black cabinets, wood countertops, white backsplash, stainless steel appliances, an island and brown countertops

Sponsored
Westerville, OH

Custom Home Works
Franklin County's Award-Winning Design, Build and Remodeling Expert
 dnrdesignaz

D & R removed the existing shower and tub and extended the size of the shower room. Eliminating the tub opened up this room completely. ? We ran new plumbing to add a rain shower head above. ? Bright white marea tile cover the walls, small gray glass tiles fill the niches with a herringbone layout and small hexagon-shaped stone tiles complete the floor. ☀️ The shower room is separated by a frameless glass wall with a swinging door that brings in natural light. Home Studio gray shaker cabinets and drawers were used for the vanity. Let's take a moment to reflect on the storage space this client gained: 12 drawers and two cabinets!! ? The countertop is white quartz with gray veins from @monterreytile.? All fixtures and hardware, including faucets, lighting, etc., are brushed nickel. ⌷ Lastly, new gray wood-like planks were installed for the flooring.

 Bensonwood
Stacy Bass Photography
Large beach style white three-story wood exterior home photo in New York with a mixed material roof
Large beach style white three-story wood exterior home photo in New York with a mixed material roof

 Bluewater Home Builders
In a separate wing on the second floor, a guest suite awaits. Entertaining guests and family members for a night or a few weeks has never been easier. With an oversized bedroom that sleeps four, spa bath, large living room and kitchen, this house contains the perfect guest suite. Designed to incorporate the clean lines captured throughout the house, the living room offers a private space and very comfortable sitting area. The cozy kitchen surrounded with custom made cabinetry, a hand cut glass backsplash featuring cooking terminology (“grill”,“simmer”) and black granite counters offers guests an opportunity to steal away for a quiet meal or a quick midnight snack. Privately tucked away off the back staircase and away from the main house, the only problem with this guest suite is that your in-laws may never want to leave.
Exiting down the backstairs, you arrive in an expansive mudroom with built-in cubbies and cabinetry, a half bath, a “command center” entered through a sliding glass barn door and, something every pet owner needs, a dog wash!
39