
Search results for "Basic style" in Home Design Ideas
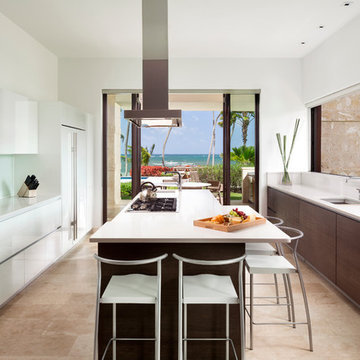
 SB Architects
Don Riddle

Island style galley kitchen photo in Other with an undermount sink, flat-panel cabinets, dark wood cabinets, stainless steel appliances and an island
Island style galley kitchen photo in Other with an undermount sink, flat-panel cabinets, dark wood cabinets, stainless steel appliances and an island
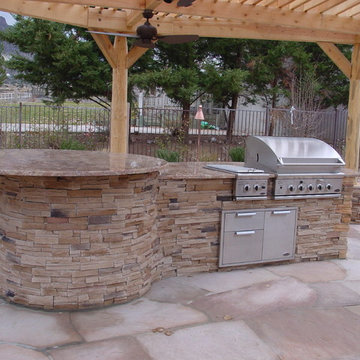
 Outdoor Creations Unlimited
There are an infinite number of possible designs, and outdoor fire pits no longer need to be just a round pile of rocks. I work with several basic styles of gas fed fire pits when I design outdoor gardens to enchant my clients.
The popularity of fire pits and the fire effects they produce in the garden is one of fastest growing trends in outdoor design. The allure of sitting around a fire ring has been around since the beginning of mankind. Fire provides warmth, light, a cooking source and, of course relaxation. A dancing flame has a mesmerizing affect that encourages you to unwind and settle in. The popularity of fire pits, or conversation pits as they are commonly called, has grown rapidly in recent years. Proper design and construction will ensure a safe and enjoyable feature that will last several decades
This fully equipped outdoor kitchen is separate from the rest of the living space, allowing the two areas to be utilized entirely on their own. outdoor kitchens are most efficient when it's zoned into logical uses. your cook space should have plenty of prep space, room to set down utensils and stage ingredients, and a comfortable buffer from the seating island to keep guests protected from the heat.

Kitchen - mid-sized transitional laminate floor and brown floor kitchen idea with an undermount sink, shaker cabinets, white cabinets, quartz countertops, gray backsplash, stainless steel appliances, an island and gray countertops
Find the right local pro for your project
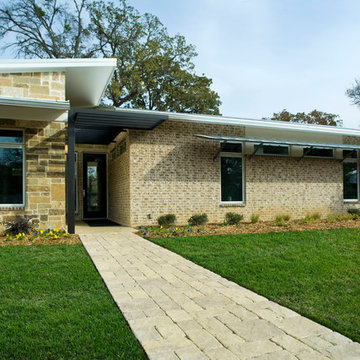
 William Peck & Assoc., Inc.
Graham Hobart
Example of a large minimalist beige one-story stone flat roof design in Dallas
Example of a large minimalist beige one-story stone flat roof design in Dallas

 Alex Nerland
David Kingsbury, www.davidkingsburyphoto.com
Mid-sized elegant l-shaped dark wood floor eat-in kitchen photo in San Francisco with a single-bowl sink, shaker cabinets, white cabinets, quartz countertops, white backsplash, subway tile backsplash, stainless steel appliances and an island
Mid-sized elegant l-shaped dark wood floor eat-in kitchen photo in San Francisco with a single-bowl sink, shaker cabinets, white cabinets, quartz countertops, white backsplash, subway tile backsplash, stainless steel appliances and an island
 Brent Bingham Photography
copyright 2019 Brent Bingham Photography
LaurenJayneDesign.com

Example of a trendy 3/4 white tile gray floor bathroom design in New York with flat-panel cabinets, medium tone wood cabinets, a two-piece toilet, white walls and a console sink
Example of a trendy 3/4 white tile gray floor bathroom design in New York with flat-panel cabinets, medium tone wood cabinets, a two-piece toilet, white walls and a console sink
 360 Painting Gastonia - Rock Hill
Transitional u-shaped medium tone wood floor and brown floor kitchen photo in Charlotte with an undermount sink, recessed-panel cabinets, white cabinets, gray backsplash, stainless steel appliances and an island

Sponsored
Fredericksburg, OH

High Point Cabinets
Columbus' Experienced Custom Cabinet Builder | 4x Best of Houzz Winner
 Lehigh Valley Interior Construction
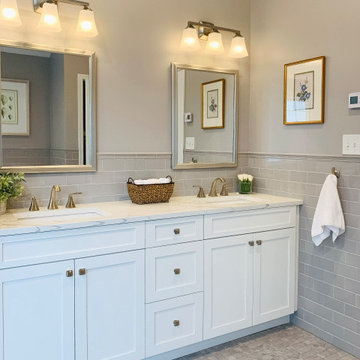
Bathroom - large transitional 3/4 gray tile and subway tile gray floor bathroom idea in Philadelphia with shaker cabinets, white cabinets, gray walls, an undermount sink and white countertops

 Sweetlake Interior Design LLC
This is an older house in Rice University that needed an updated master bathroom. The original shower was only 36" x 36". Spa Bath Renovation Spring 2014, Design and build. We moved the tub, shower and toilet to different locations to make the bathroom look more organized. We used pure white Caeserstone countertops, Hansgrohe Metris faucet, glass mosaic tile (Daltile - City Lights), stand silver 12 x 24 porcelain floor cut into 4 x 24 strips to make the chevron pattern on the floor, shower glass panel, shower niche, rain shower head, wet bath floating tub. Custom cabinets in a grey stain with mirror doors and circle overlays. The tower in center features charging station for toothbrushes, iPADs, and cell phones. Spacious Spa Bath. TV in bathroom, large chandelier in bathroom. Half circle cabinet doors with mirrors. Anther chandelier in a master bathroom. Zig zag tile design, zig zag how to do floor, how to do a zig tag tile floor, chevron tile floor, zig zag floor cut tile, chevron floor cut tile, chevron tile pattern, how to make a tile chevron floor pattern, zig zag tile floor pattern.
 Tailored Ave.
HD Estates

Eat-in kitchen - mid-sized transitional galley light wood floor and beige floor eat-in kitchen idea in Seattle with white cabinets, quartzite countertops, white backsplash, ceramic backsplash, stainless steel appliances, an island, black countertops and shaker cabinets
Eat-in kitchen - mid-sized transitional galley light wood floor and beige floor eat-in kitchen idea in Seattle with white cabinets, quartzite countertops, white backsplash, ceramic backsplash, stainless steel appliances, an island, black countertops and shaker cabinets

 8TFive Studio
Client wanted an addition that preserves existing vaulted living room windows while provided direct lines of sight from adjacent kitchen function. Sunlight and views to the surrounding nature from specific locations within the existing dwelling were important in the sizing and placement of windows. The limited space was designed to accommodate the function of a mudroom with the feasibility of interior and exterior sunroom relaxation.
Photography by Design Imaging Studios
 Green Tech Construction
Jared Medley

Example of a mid-sized transitional light wood floor and brown floor entryway design in Salt Lake City with white walls and a white front door
Example of a mid-sized transitional light wood floor and brown floor entryway design in Salt Lake City with white walls and a white front door
 Richert Construction
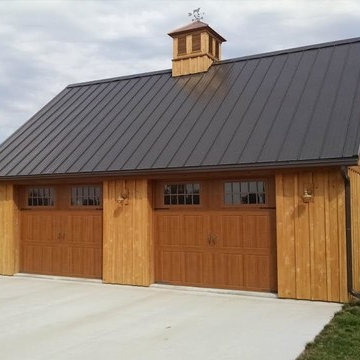
Example of a mid-sized transitional detached two-car garage workshop design in Other

Sponsored
Sunbury, OH

J.Holderby - Renovations
Franklin County's Leading General Contractors - 2X Best of Houzz!
 O’Hara Interiors

Example of a large transitional master porcelain tile, white floor, double-sink and vaulted ceiling bathroom design in Minneapolis with beaded inset cabinets, dark wood cabinets, a one-piece toilet, white walls, an undermount sink, marble countertops, a hinged shower door, white countertops and a built-in vanity
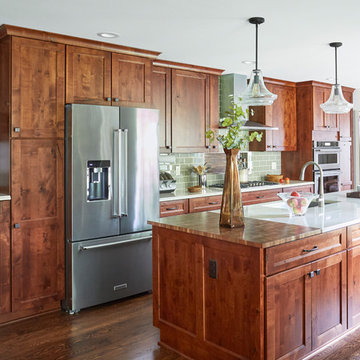
Large transitional galley brown floor and dark wood floor open concept kitchen photo in Milwaukee with an undermount sink, medium tone wood cabinets, quartzite countertops, glass tile backsplash, stainless steel appliances, an island, shaker cabinets and green backsplash
 Cabinet-S-Top

In this guest bathroom, Medallion Cherry Devonshire door style in French roast vanity with matching mirror. On the countertop is Venetia Cream Zodiaq quartz. The tile on the front and back shower wall is Urban Canvas 3x12 field tile in Bright Ice White with an accent wall of Color Appeal Moonlight tile. On the floor is Cava 12x24 tile in Bianco. The Moen Voss collection in oil rubbed bronze includes tub/shower faucet, sink faucets, towel bar and paper holder. A Kohler Bellwether bathtub and clear glass bypass shower door was installed.
 Great Floors

Large transitional gender-neutral carpeted and beige floor walk-in closet photo in Seattle with flat-panel cabinets and light wood cabinets


 Sweenor Builders Incorporated
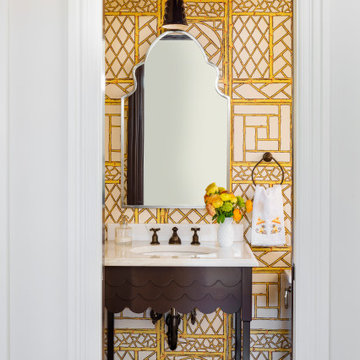
Inspiration for a transitional dark wood floor, brown floor and wallpaper powder room remodel in Providence with open cabinets, dark wood cabinets, multicolored walls, an undermount sink, white countertops and a freestanding vanity
 Frankel Design Build
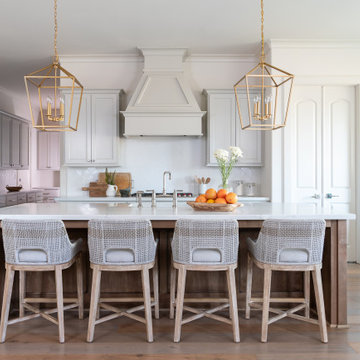
Example of a large transitional l-shaped light wood floor and brown floor open concept kitchen design in Houston with an undermount sink, shaker cabinets, white cabinets, white backsplash, ceramic backsplash, stainless steel appliances, an island and white countertops
 Spruce, LLC
Sara Essex Bradley

Alcove shower - mid-sized modern 3/4 black and white tile, gray tile and matchstick tile linoleum floor alcove shower idea in New Orleans with flat-panel cabinets, dark wood cabinets, a two-piece toilet, multicolored walls, a trough sink and tile countertops
Alcove shower - mid-sized modern 3/4 black and white tile, gray tile and matchstick tile linoleum floor alcove shower idea in New Orleans with flat-panel cabinets, dark wood cabinets, a two-piece toilet, multicolored walls, a trough sink and tile countertops
38