
Search results for "Basic style" in Home Design Ideas

 Tracey Stephens Design, LLC
Wing Wong, Memories TTL
Bathroom - small craftsman green tile and ceramic tile porcelain tile bathroom idea in New York with a console sink, a two-piece toilet and green walls
Bathroom - small craftsman green tile and ceramic tile porcelain tile bathroom idea in New York with a console sink, a two-piece toilet and green walls

 Brewster Home Fashions
A perfect match in any entryway, this fresh herb wallpaper adds a fun vibe to walls that makes preparing meals much more enjoyable!
Inspiration for a mid-sized cottage light wood floor entryway remodel in Boston with green walls and a white front door
Inspiration for a mid-sized cottage light wood floor entryway remodel in Boston with green walls and a white front door

 Fresh Start Interiors
Antique Coastal farmhouse laundry room with floating shelves, quartz counters, wall mounted drying rack and custom storage cabinet. Rustic casual style.
Find the right local pro for your project
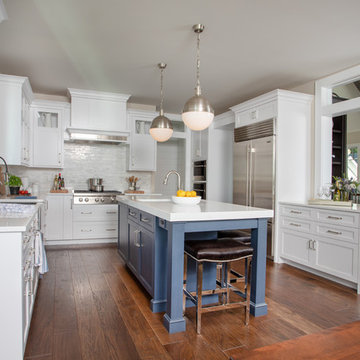
 Edgewater Design Group
Our clients had been looking for property on Crooked Lake for years and years. In their search, the stumbled upon a beautiful parcel with a fantastic, elevated view of basically the entire lake. Once they had the location, they found a builder to work with and that was Harbor View Custom Builders. From their they were referred to us for their design needs. It was our pleasure to help our client design a beautiful, two story vacation home. They were looking for an architectural style consistent with Northern Michigan cottages, but they also wanted a contemporary flare. The finished product is just over 3,800 s.f and includes three bedrooms, a bunk room, 4 bathrooms, home bar, three fireplaces and a finished bonus room over the garage complete with a bathroom and sleeping accommodations.

 Agnieszka Jakubowicz PHOTOGRAPHY
Build: Robson Homes / Photography: Agnieszka Jakubowicz
Beach style kitchen photo in San Francisco
Beach style kitchen photo in San Francisco
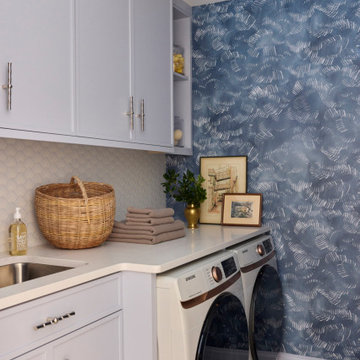
 Kline Interiors
Example of a transitional single-wall wallpaper laundry room design in Chicago with an undermount sink, shaker cabinets, blue walls, a side-by-side washer/dryer and white countertops

 Housing First Minnesota
2021 Artisan Home Tour
Builder: Zehnder Homes
Photo: Landmark Photography
Have questions about this home? Please reach out to the builder listed above to learn more.

Sponsored
Columbus, OH

Hope Restoration & General Contracting
Columbus Design-Build, Kitchen & Bath Remodeling, Historic Renovations
 Julie Manning Interior Design
Angie Silvy Photography
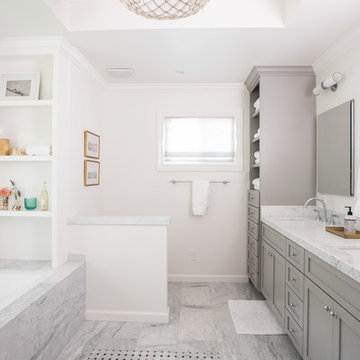
Transitional gray floor bathroom photo in Other with shaker cabinets, gray cabinets, an undermount tub, white walls, an undermount sink and white countertops
Transitional gray floor bathroom photo in Other with shaker cabinets, gray cabinets, an undermount tub, white walls, an undermount sink and white countertops


 Countrywide Kitchens

Example of a small beach style single-wall wet bar design in Toronto with a drop-in sink, shaker cabinets, white cabinets, granite countertops, white backsplash and subway tile backsplash
 Zaharias Design
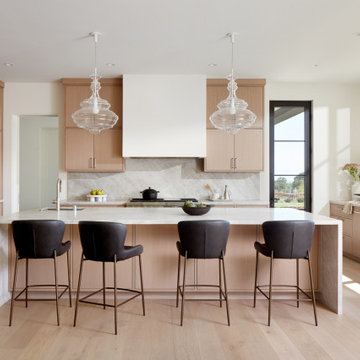
Quartzite waterfall design on island with counter seating, panel ready appliances, plaster hood, stone backsplash wrapping into large window frame. Pocket doors closed for coffee station
 Kukk Architecture & Design
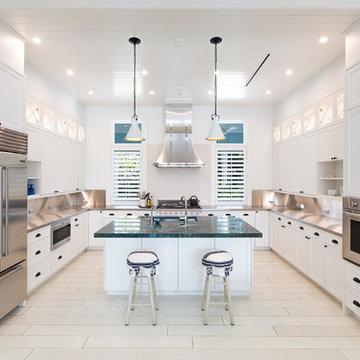
Inspiration for a coastal u-shaped beige floor kitchen remodel in Miami with an undermount sink, shaker cabinets, white cabinets, beige backsplash and stainless steel appliances
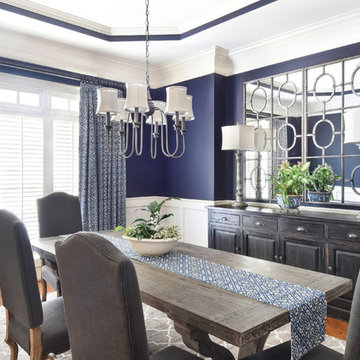
 Chosen Interiors
Mid-sized transitional medium tone wood floor and brown floor enclosed dining room photo in Atlanta with blue walls



 Karyn Dismore Interiors
After a devastating flood for our clients we completely changed this kitchen from outdated and soggy to fabulous and ready for whatever life throws at it. Waterfall quartzite brings the island front and center - pre existing exposed beams were darkened to match the new barn door which hides the coffee bar if needed or just looks fabulous open or closed. As is our signature we love to make our perimeter cabinetry different to our islands as is the case with this black and white color palette. Oversized Gold leaf pendants complete the whole ensemble and we could not be more pleased!



 Lowes - Castle Rock Colorado
Create walk-in shower for aging-in-place, add storage to vanity, create new clean and updated look.
Example of a large transitional master gray tile and porcelain tile porcelain tile and gray floor bathroom design in Denver with shaker cabinets, white cabinets, gray walls, an undermount sink, quartz countertops and gray countertops
Example of a large transitional master gray tile and porcelain tile porcelain tile and gray floor bathroom design in Denver with shaker cabinets, white cabinets, gray walls, an undermount sink, quartz countertops and gray countertops

 Borealis Interiors
Inspiration for a transitional white tile beige floor bathroom remodel in San Francisco with recessed-panel cabinets, red cabinets, white walls, a drop-in sink, tile countertops and white countertops

Sponsored
Columbus, OH
Hope Restoration & General Contracting
Columbus Design-Build, Kitchen & Bath Remodeling, Historic Renovations

 Klapesky Designs
Austin Klapesky
Inspiration for a scandinavian l-shaped concrete floor and gray floor kitchen remodel in San Diego with an undermount sink, flat-panel cabinets, white cabinets, stainless steel appliances and white countertops
Inspiration for a scandinavian l-shaped concrete floor and gray floor kitchen remodel in San Diego with an undermount sink, flat-panel cabinets, white cabinets, stainless steel appliances and white countertops
 Customwoods Custom Cabinetry
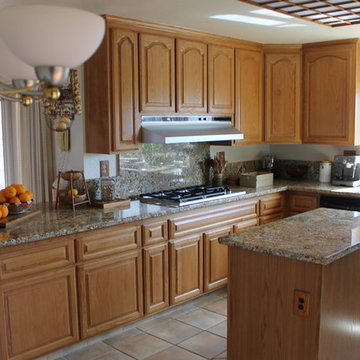
Golden Oak cabinet reface
Example of a mid-sized classic u-shaped ceramic tile eat-in kitchen design in San Francisco with an undermount sink, raised-panel cabinets, medium tone wood cabinets, granite countertops, stainless steel appliances and an island
Example of a mid-sized classic u-shaped ceramic tile eat-in kitchen design in San Francisco with an undermount sink, raised-panel cabinets, medium tone wood cabinets, granite countertops, stainless steel appliances and an island
 Lauren Lowry Interior Design

Inspiration for a transitional l-shaped medium tone wood floor, brown floor, exposed beam and shiplap ceiling eat-in kitchen remodel with an undermount sink, recessed-panel cabinets, white cabinets, wood countertops, beige backsplash, stainless steel appliances and brown countertops
36