
Search results for "Basic style" in Home Design Ideas
 Blackband Design

AFTER: LIVING ROOM | Renovations + Design by Blackband Design | Photography by Tessa Neustadt
Large beach style open concept light wood floor family room photo in Orange County with white walls, a ribbon fireplace, a plaster fireplace and a wall-mounted tv
Large beach style open concept light wood floor family room photo in Orange County with white walls, a ribbon fireplace, a plaster fireplace and a wall-mounted tv


 Joyfully Growing Blog, LLC
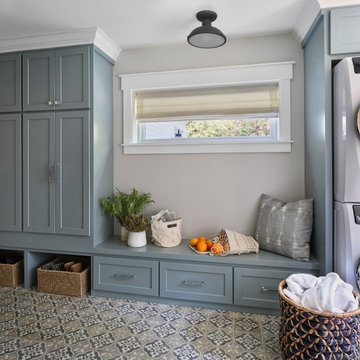
White and Wood 'Budget Kitchen Makeover'
Example of a mid-sized cottage laminate floor and brown floor kitchen/dining room combo design in Other with white walls
Example of a mid-sized cottage laminate floor and brown floor kitchen/dining room combo design in Other with white walls
Find the right local pro for your project

 K. H. Webb Architects
Kimberly Gavin
Example of a trendy master carpeted bedroom design in Denver with beige walls
Example of a trendy master carpeted bedroom design in Denver with beige walls
 Innovative Closet Designs

This album is to show some of the basic closet configurations, because the majority of our closets are not five figure master walk-ins.
This is a small walk-in in a guest bedroom. The closet presents a design challenge in that it is not a standard rectangular space. We split the shelving stack apart from the hanging section and ensured there would be plenty of maneuvering space inside.
 The Home Co.
BrightRoomSF Photography San Francisco
Marcell Puzsar

Transitional slate floor foyer photo in San Francisco with gray walls
Transitional slate floor foyer photo in San Francisco with gray walls

 Olympic Kitchens
www.houzz.com/pro/f8images/f8-images
Example of a large trendy u-shaped dark wood floor kitchen pantry design in Toronto with an undermount sink, flat-panel cabinets, white cabinets, marble countertops, white backsplash, stone slab backsplash, stainless steel appliances and an island
Example of a large trendy u-shaped dark wood floor kitchen pantry design in Toronto with an undermount sink, flat-panel cabinets, white cabinets, marble countertops, white backsplash, stone slab backsplash, stainless steel appliances and an island

Sponsored
Sunbury, OH

J.Holderby - Renovations
Franklin County's Leading General Contractors - 2X Best of Houzz!

 Lux Decor
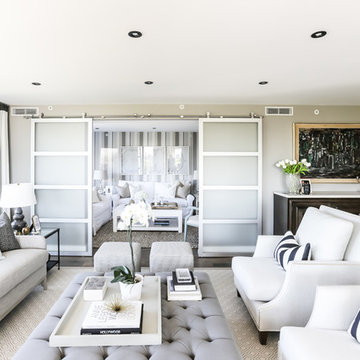
Designed by Lux Decor.
Photographed by Angela Auclair Photography
Example of a classic living room design in Montreal
Example of a classic living room design in Montreal
 Southern Kitchens Inc
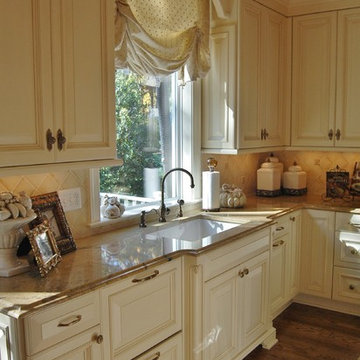
Eat-in kitchen - large traditional u-shaped dark wood floor eat-in kitchen idea in DC Metro with raised-panel cabinets, marble countertops, beige backsplash, stainless steel appliances, an island and white cabinets
 Chic Home Interiors

Mid-sized trendy single-wall light wood floor open concept kitchen photo in Other with louvered cabinets, an island, gray cabinets, solid surface countertops, metallic backsplash, metal backsplash, stainless steel appliances and a drop-in sink

 User

UserEvery bedroom has its own bathroom. This bath features a frameless sliding shower door, subway tile and geometric tile with black grout, custom vanity, with calcutta stone top, chrome hardware with chrome sconces and a black window.

Sponsored
Delaware, OH

Buckeye Basements, Inc.
Central Ohio's Basement Finishing ExpertsBest Of Houzz '13-'21
 Penterman Kitchens
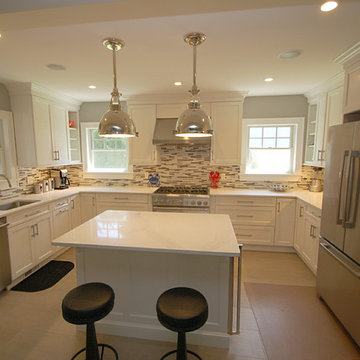
This cozy Spring Lake New Jersey kitchen is featuring Wood-Mode Custom Cabinetry's Brookhaven line with Nordic White Edgemont Recessed doors and Caesarstone Calacatta Nuvo countertops.
 Taylor Design Studio
Adrienne DeRosa
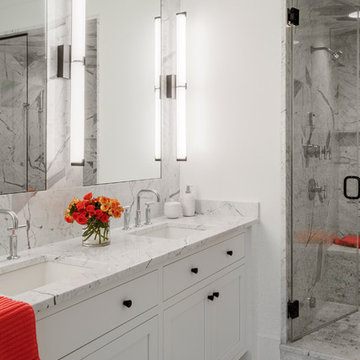
Bathroom - mid-sized transitional master gray tile and stone tile marble floor bathroom idea in Cleveland with shaker cabinets, white cabinets and marble countertops
Bathroom - mid-sized transitional master gray tile and stone tile marble floor bathroom idea in Cleveland with shaker cabinets, white cabinets and marble countertops
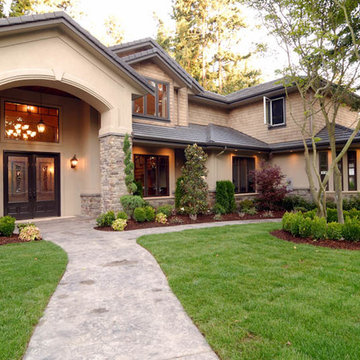
 Southern Painting - Southlake
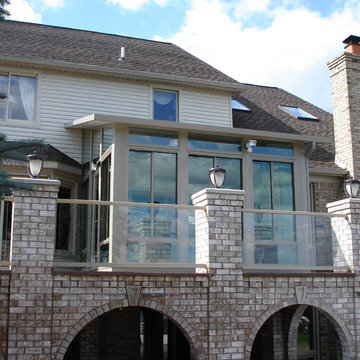
Inspiration for a large timeless beige two-story mixed siding house exterior remodel in Dallas with a hip roof and a shingle roof

 Pear Tree Design Group
Calm and serene master with steam shower and double shower head. Low sheen walnut cabinets add warmth and color
Inspiration for a large mid-century modern master gray tile and marble tile marble floor, gray floor and double-sink bathroom remodel in Chicago with medium tone wood cabinets, a one-piece toilet, gray walls, an undermount sink, quartz countertops, a hinged shower door, white countertops, a built-in vanity and shaker cabinets
Inspiration for a large mid-century modern master gray tile and marble tile marble floor, gray floor and double-sink bathroom remodel in Chicago with medium tone wood cabinets, a one-piece toilet, gray walls, an undermount sink, quartz countertops, a hinged shower door, white countertops, a built-in vanity and shaker cabinets



 Plath & Company
New garage attached to existing home.
Photography: Treve Johnson
Elegant attached three-car garage photo in San Francisco
Elegant attached three-car garage photo in San Francisco
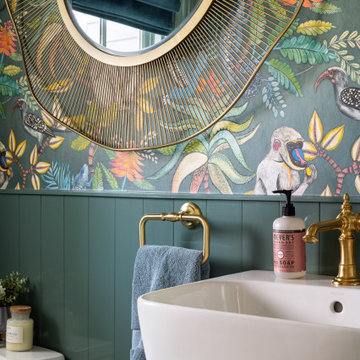
 M&P Design Group
Powder room
Inspiration for a small eclectic mosaic tile floor, green floor and wallpaper powder room remodel in New York with a one-piece toilet, green walls and a wall-mount sink
Inspiration for a small eclectic mosaic tile floor, green floor and wallpaper powder room remodel in New York with a one-piece toilet, green walls and a wall-mount sink
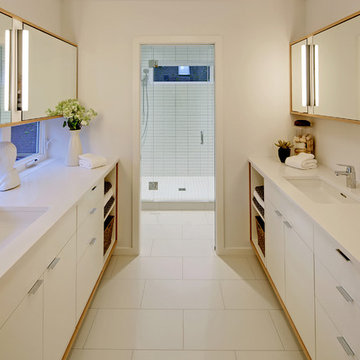
 D3 Architects
Inspiration for a contemporary 3/4 white tile alcove shower remodel in Seattle with an undermount sink, flat-panel cabinets, white cabinets and white walls
41