
Search results for "Basic style" in Home Design Ideas
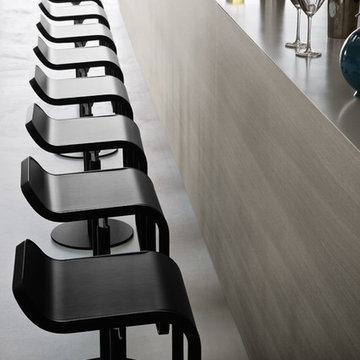
 eurofurniture
LEM. Design by Shin & Tomoko Azumi (2000). An iconic stool. The lines of its closed, perfect form delineate the minimum indispensable volume, achieving a measured and timeless elegance. An entire family of Lem stools featuring a range of bright colors, and a variety of textures and materials has now been developed in the basics of the initial concept. A versatile LaPalma classic for the contract segment, used widely for a broad range of both commercial and residential applications.
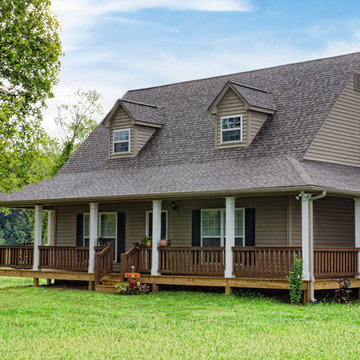
 America's Home Place
The Dahlonega | Custom Built by America's Home Place
Example of a large classic beige two-story wood exterior home design in Atlanta with a shingle roof
Example of a large classic beige two-story wood exterior home design in Atlanta with a shingle roof
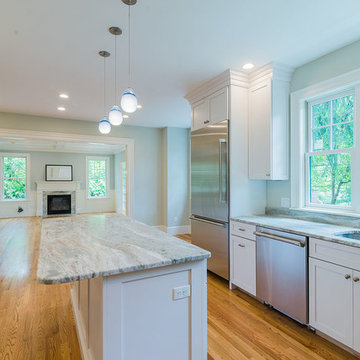
 I. S. Hernandez Design Services, Inc.
Enclosed kitchen - large traditional u-shaped medium tone wood floor and brown floor enclosed kitchen idea in Boston with an undermount sink, shaker cabinets, white cabinets, marble countertops, white backsplash, subway tile backsplash, stainless steel appliances and an island
Find the right local pro for your project
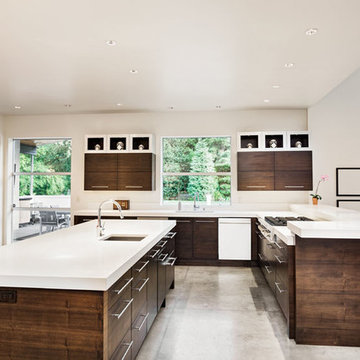
 Flooring Innovations, Inc.
Example of a trendy l-shaped eat-in kitchen design in Other with an undermount sink, flat-panel cabinets, dark wood cabinets, solid surface countertops, stainless steel appliances and an island
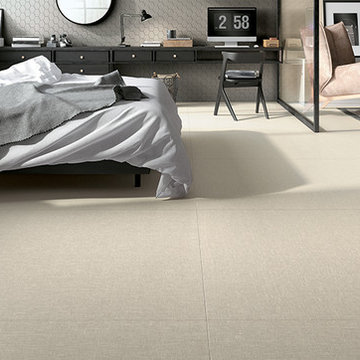
 Olympia Tile
Our Reve series is a collection of soft, delicate
texture of linen a theme able to stimulate the
creativity of those called upon to design
today's contemporary living spaces.

 OKLAHOMA SHUTTERS

Why Invest in Plantation Shutters?
• They have a Classic look and durable construction
• The basic style has sustained design changes and fads through the years
o From the palaces of Rome and their carved stone louvers
o 19th century Southern homes that crowned the name “plantation shutters”
o …shutters never go out of style.
o They certainly have their place again in today’s architecture and design
With a few variations shutters take on a contemporary look and are well fit into even the most modern of homes.
Shutters are timeless
• Shutters add a statement of sophistication
• Shutters are designed for the home just like crown molding, trim, and doors
• Versatile: We can fit any size, shape, or angle with custom shutters
• Think of shutters as furniture for windows.
o not blinds that free hang with strings
• Cost effective, they are much less expensive than custom draperies
• The smooth surfaces are easy to clean
o Wool duster
• Less dust means less Allergies
• Temperature control. The air space between glass and closed louvers provides a additional level of climate control
• Open those louvers ….the view is clear and beautiful (sizes, tilt rods, single panels etc)
• Did you know that in most cases, the cost of shutters can often be financed into a mortgage
o The elegance, style, investment, and beauty will draw the attention of potential buyers when the home is ready to re-enter the real estate market.
o Interior plantation shutters will give you return value on the sale of your home
• Shutters are a work of beauty providing both performance and visual elegance.
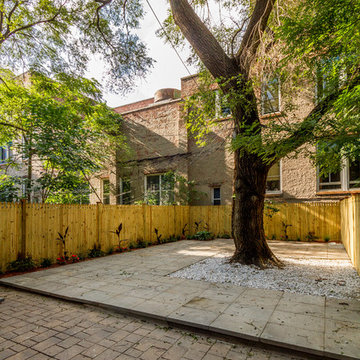


Sponsored
Columbus, OH

Hope Restoration & General Contracting
Columbus Design-Build, Kitchen & Bath Remodeling, Historic Renovations
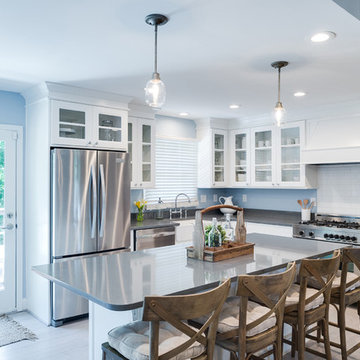
 By Design Kitchen and Bath Solutions
Example of a mid-sized trendy u-shaped light wood floor and beige floor kitchen design in Austin with a farmhouse sink, glass-front cabinets, white cabinets, solid surface countertops, white backsplash, subway tile backsplash, stainless steel appliances and an island
 Village Building & Restoration, LLC
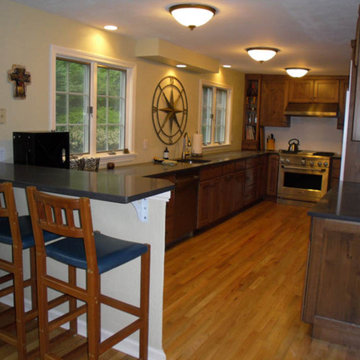
Example of a mid-sized beach style l-shaped enclosed kitchen design in Bridgeport with an undermount sink, recessed-panel cabinets, light wood cabinets, solid surface countertops, stainless steel appliances and no island
 HDR Remodeling Inc.
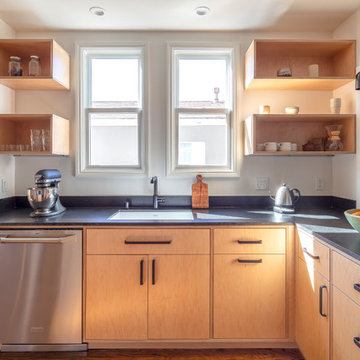
The Scandinavian style cabinets are inspired by those in the couple’s favorite tea shop.
Photo Credit: Michael Hospelt
Inspiration for a mid-sized modern l-shaped medium tone wood floor and brown floor eat-in kitchen remodel in San Francisco with an undermount sink, flat-panel cabinets, light wood cabinets, granite countertops, blue backsplash, ceramic backsplash, stainless steel appliances, a peninsula and black countertops
Inspiration for a mid-sized modern l-shaped medium tone wood floor and brown floor eat-in kitchen remodel in San Francisco with an undermount sink, flat-panel cabinets, light wood cabinets, granite countertops, blue backsplash, ceramic backsplash, stainless steel appliances, a peninsula and black countertops
 Peery Homes
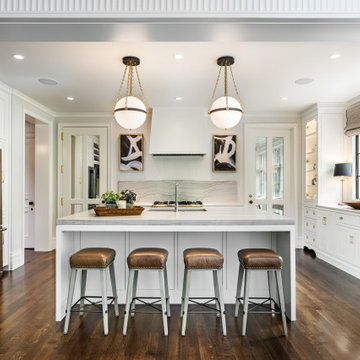
Example of a large transitional u-shaped medium tone wood floor and brown floor eat-in kitchen design in Other with an undermount sink, recessed-panel cabinets, white cabinets, gray backsplash, stainless steel appliances, an island, gray countertops, marble countertops and stone slab backsplash
 Crystal Sinclair
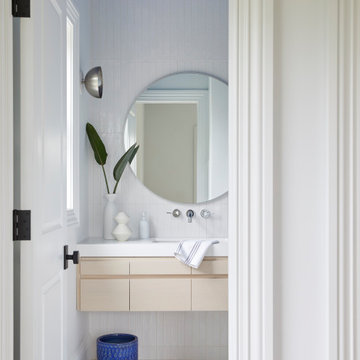
Trendy white tile gray floor and single-sink bathroom photo in New York with flat-panel cabinets, light wood cabinets, an undermount sink, white countertops and a floating vanity

Sponsored
Columbus, OH
Hope Restoration & General Contracting
Columbus Design-Build, Kitchen & Bath Remodeling, Historic Renovations
 Delbert Adams Construction Group

Straight on exterior view of rustic garage showing dark wood garage door and entry door, medium wood board-and-batten siding and random width cedar shake siding, painted white PVC trellis, and dormer window on gabled roof.
 BOWA
BOWABTW Images
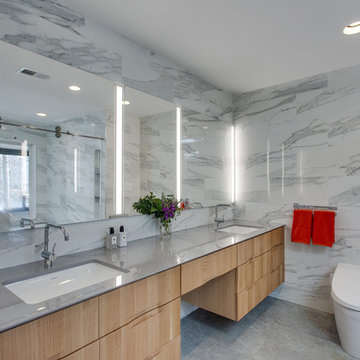
Inspiration for a contemporary gray floor bathroom remodel in DC Metro with flat-panel cabinets, medium tone wood cabinets, an undermount sink and gray countertops
Inspiration for a contemporary gray floor bathroom remodel in DC Metro with flat-panel cabinets, medium tone wood cabinets, an undermount sink and gray countertops
 Unique Design Cabinet Company
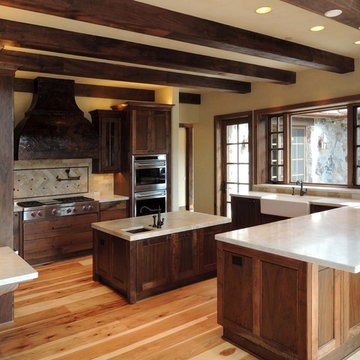
Grain-matched Willamette Walnut cabinetry By UDCC
Inspiration for a mid-sized craftsman u-shaped medium tone wood floor eat-in kitchen remodel in Other with a farmhouse sink, dark wood cabinets, marble countertops, multicolored backsplash, stone tile backsplash, stainless steel appliances, an island and recessed-panel cabinets
Inspiration for a mid-sized craftsman u-shaped medium tone wood floor eat-in kitchen remodel in Other with a farmhouse sink, dark wood cabinets, marble countertops, multicolored backsplash, stone tile backsplash, stainless steel appliances, an island and recessed-panel cabinets
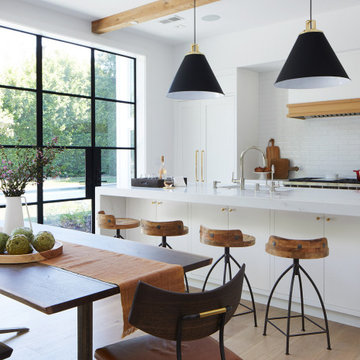
 Bay Area Designs
Transitional galley light wood floor and beige floor kitchen photo in San Francisco with an undermount sink, shaker cabinets, white cabinets, white backsplash, subway tile backsplash, an island and white countertops



 HMH Architecture + Interiors
Instead of a basic doorway between the master bedroom and bath, we designed a divider wall that visually enlarges the space.
©David Lauer Photography
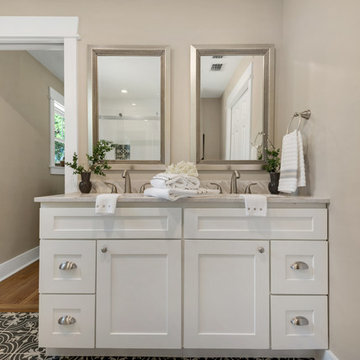
 Urban Property
Example of a country master multicolored floor bathroom design in Miami with flat-panel cabinets, white cabinets, beige walls, an undermount sink and beige countertops
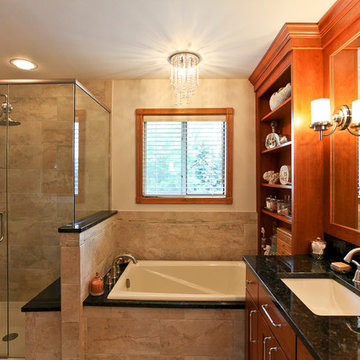
 Cabinets Plus
Janee Hartman Photographer
Example of a mid-sized transitional master beige tile and porcelain tile beige floor and porcelain tile bathroom design in Chicago with medium tone wood cabinets, beige walls, an undermount sink, granite countertops, a hinged shower door and shaker cabinets
Example of a mid-sized transitional master beige tile and porcelain tile beige floor and porcelain tile bathroom design in Chicago with medium tone wood cabinets, beige walls, an undermount sink, granite countertops, a hinged shower door and shaker cabinets
44