
Search results for "Basic style" in Home Design Ideas


 Braswell Design+Build
This teenage boy's bedroom boasts a large three-paneled window and formal white wainscoting.
Inspiration for a mid-sized timeless master dark wood floor and brown floor bedroom remodel in DC Metro with blue walls
Inspiration for a mid-sized timeless master dark wood floor and brown floor bedroom remodel in DC Metro with blue walls

 Reico Kitchen & Bath
Designed by Sheryl Manning of Reico Kitchen & Bath in Charlotte, NC in collaboration with Home Care & Remodeling, this multi-room design includes a kitchen, pantry and laundry room. The kitchen and pantry feature the Merillat Masterpiece Turner door style in the finishes Onyx and Barley. The laundry room features Merillat Basics Collins in a Cotton finish with Bally Butcher Block maple tops. Reico provided the design, cabinets and butcher block for this project.
“This remodel of a 1979 home was challenging but fun! The homeowner had a very clear idea of what they wanted, and chose a modern transitional look with a Parisian influence, utilizing the Onyx finish with Brushed Gold hardware, and natural wood floating shelves, finished in a light brown Barley stain,” said Sheryl.
“We utilized every space, opening up a large closet for the oven and pantry cabinet and a small closet to form an art/display niche. The laundry room was not functional, with just a small wall for the washer-dryer. We placed wall cabinets above, pulling them forward 6" for ease of access. We added a working pantry and counter space for small appliances with butcher-block tops.”
“What a fun remodel, functional and beautiful, and a pleasure to work with a client with a good eye for design!”
“Sheryl from Reico was easy to work with and responsive as we worked through the design process!” said the client. “We were able to achieve the French modern traditional style I dreamed of while also maximizing the space. The contrast of the black cabinets, quartz countertops and gold hardware made the kitchen modern, welcoming and a true statement piece in the home! What I love the most is the dramatic waterfall island! A close second favorite is how functional the storage is.”
“Sheryl was fantastic at placing the optimal storage solutions in each area. We are thrilled with how this dream kitchen became a reality and made our house feel like a home.”
Photos courtesy of Six Cents Media LLC.
Find the right local pro for your project
 Cypress Homes, Inc.
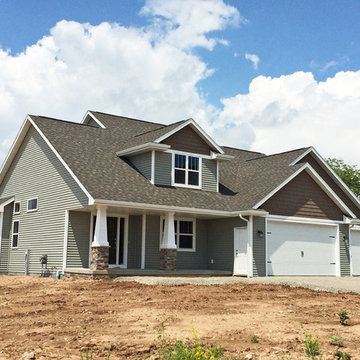
Exterior of custom home by Cypress Homes, Inc.
Mid-sized arts and crafts gray two-story vinyl exterior home photo in Milwaukee
Mid-sized arts and crafts gray two-story vinyl exterior home photo in Milwaukee


 Iconic Real Photography
Kelly Wurth

Victorian gray two-story exterior home idea in Kansas City with a hip roof
Victorian gray two-story exterior home idea in Kansas City with a hip roof
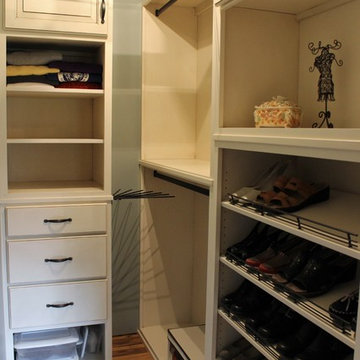
 CDH Designs LLC
This walk-in closet wasn't making the cut for my clients. They basically had enough room, but it wasn't laid out well. I met with them and discussed what wasn't working in the space. I created a 3D design to show them how their space COULD look. After making a few changes, my cabinet maker built the cabinets and shelving for their new closet. A few Rev-a-Shelf accessories as well as new flooring and light fixtures, and their master closet is now beautiful and functional. It feels like you're standing in a boutique!





 Sheila Mayden Interiors
Revival-style kitchen
Inspiration for a small timeless l-shaped light wood floor and brown floor enclosed kitchen remodel in Seattle with a farmhouse sink, shaker cabinets, pink cabinets, granite countertops, pink backsplash, wood backsplash, paneled appliances, no island and black countertops
Inspiration for a small timeless l-shaped light wood floor and brown floor enclosed kitchen remodel in Seattle with a farmhouse sink, shaker cabinets, pink cabinets, granite countertops, pink backsplash, wood backsplash, paneled appliances, no island and black countertops
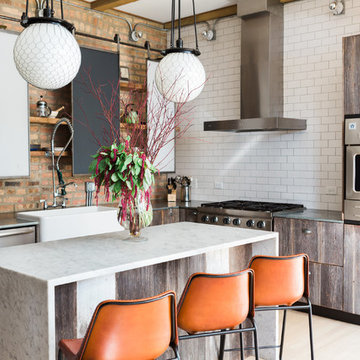
 Anthony Michael Interior Design, Ltd.
Example of an urban l-shaped light wood floor and beige floor kitchen design in Chicago with a farmhouse sink, marble countertops, white backsplash, subway tile backsplash, stainless steel appliances, an island, white countertops, flat-panel cabinets and distressed cabinets

 Story & Space Interior Design
Enclosed kitchen - mid-sized transitional u-shaped medium tone wood floor and brown floor enclosed kitchen idea in San Francisco with a farmhouse sink, raised-panel cabinets, gray cabinets, marble countertops, white backsplash, marble backsplash, stainless steel appliances, a peninsula and white countertops

 Ziegler Doors Inc.
These Solid Western Red Cedar Custom Designed Garage Doors come in a Tuscan design with including panel molding wood trim around the perimeter and bottom section which enhance the Tuscan architecture of this exclusive San Diego home located within The Bridges community in Rancho Santa Fe. This is an original design created by Byron Ziegler and was stained and distressed by him personally. Byron designed this garage door after she had just purchased a basic dynamic style garage door from a local garage door company. We were installing new Tuscan inspired garage doors at the home next door when the owner of this home found us. To enhance look of the basic garage doors she had purchased we incorporated decorative glass with iron speak easy’s and and antique nails. We formulated a rich stain that would show the richness of the wood as well as accentuate the decorative hardware. Finally, we added custom iron handles which gave these garage doors the look and feel of an old world style door. Best of all these doors are sectional roll up and operate automatically with the push of a button.
 Signature Designs Kitchen | Bath | Interiors
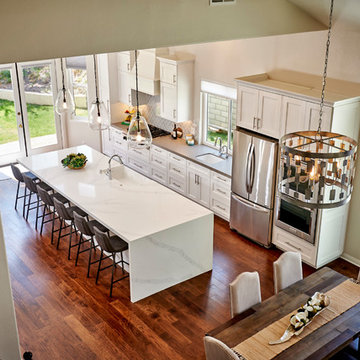
The dream is couple had was to remove the wall between the living room and the kitchen. This extensive remodel to this couple's upscale home in Carlsbad. We are always in favor in going beyond the basic shaker style cabinetry.
We used Bellmont cabinetry lineage cabinetry door style, an upscale shaker is how we describe it to our client. We used quartz countertops with a waterfall end. Beach inspired kitchen design with stainless steel kitchen appliances and large expansive counter tops. Multi windows throughout this home give this kitchen a very open feeling.
The kitchen has 2 sinks, one farm sink on the island. The island houses a wine cooler, microwave drawer and of course the basic sink essentials.

Sponsored
Sunbury, OH

J.Holderby - Renovations
Franklin County's Leading General Contractors - 2X Best of Houzz!
 Signature Designs Kitchen | Bath | Interiors
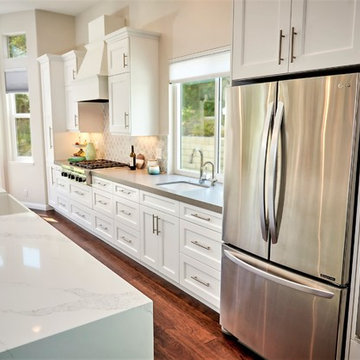
The dream is couple had was to remove the wall between the living room and the kitchen. This extensive remodel to this couple's upscale home in Carlsbad. We are always in favor in going beyond the basic shaker style cabinetry.
We used Bellmont cabinetry lineage cabinetry door style, an upscale shaker is how we describe it to our client. We used quartz countertops with a waterfall end. Beach inspired kitchen design with stainless steel kitchen appliances and large expansive counter tops. Multi windows throughout this home give this kitchen a very open feeling.
The kitchen has 2 sinks, one farm sink on the island. The island houses a wine cooler, microwave drawer and of course the basic sink essentials.
 Signature Designs Kitchen | Bath | Interiors
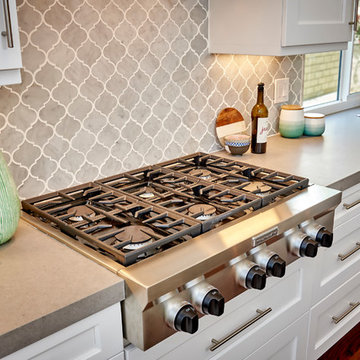
The dream is couple had was to remove the wall between the living room and the kitchen. This extensive remodel to this couple's upscale home in Carlsbad. We are always in favor in going beyond the basic shaker style cabinetry.
We used Bellmont cabinetry lineage cabinetry door style, an upscale shaker is how we describe it to our client. We used quartz countertops with a waterfall end. Beach inspired kitchen design with stainless steel kitchen appliances and large expansive counter tops. Multi windows throughout this home give this kitchen a very open feeling.
The kitchen has 2 sinks, one farm sink on the island. The island houses a wine cooler, microwave drawer and of course the basic sink essentials.
 Ziegler Doors Inc.
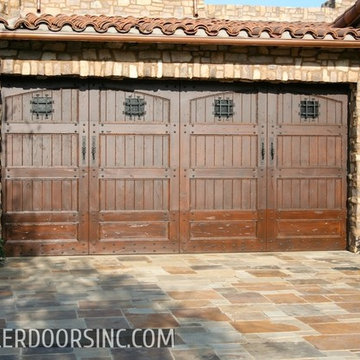
These Solid Western Red Cedar Custom Designed Garage Doors come in a Tuscan design with including panel molding wood trim around the perimeter and bottom section which enhance the Tuscan architecture of this exclusive San Diego home located within The Bridges community in Rancho Santa Fe. This is an original design created by Byron Ziegler and was stained and distressed by him personally. Byron designed this garage door after she had just purchased a basic dynamic style garage door from a local garage door company. We were installing new Tuscan inspired garage doors at the home next door when the owner of this home found us. To enhance look of the basic garage doors she had purchased we incorporated decorative glass with iron speak easy’s and and antique nails. We formulated a rich stain that would show the richness of the wood as well as accentuate the decorative hardware. Finally, we added custom iron handles which gave these garage doors the look and feel of an old world style door. Best of all these doors are sectional roll up and operate automatically with the push of a button.
 Signature Designs Kitchen | Bath | Interiors
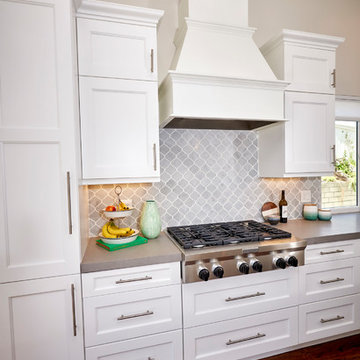
The dream is couple had was to remove the wall between the living room and the kitchen. This extensive remodel to this couple's upscale home in Carlsbad. We are always in favor in going beyond the basic shaker style cabinetry.
We used Bellmont cabinetry lineage cabinetry door style, an upscale shaker is how we describe it to our client. We used quartz countertops with a waterfall end. Beach inspired kitchen design with stainless steel kitchen appliances and large expansive counter tops. Multi windows throughout this home give this kitchen a very open feeling.
The kitchen has 2 sinks, one farm sink on the island. The island houses a wine cooler, microwave drawer and of course the basic sink essentials.


 Signature Designs Kitchen | Bath | Interiors
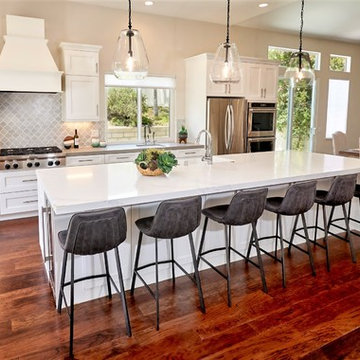
The dream is couple had was to remove the wall between the living room and the kitchen. This extensive remodel to this couple's upscale home in Carlsbad. We are always in favor in going beyond the basic shaker style cabinetry.
We used Bellmont cabinetry lineage cabinetry door style, an upscale shaker is how we describe it to our client. We used quartz countertops with a waterfall end. Beach inspired kitchen design with stainless steel kitchen appliances and large expansive counter tops. Multi windows throughout this home give this kitchen a very open feeling.
The kitchen has 2 sinks, one farm sink on the island. The island houses a wine cooler, microwave drawer and of course the basic sink essentials.
 Signature Designs Kitchen | Bath | Interiors
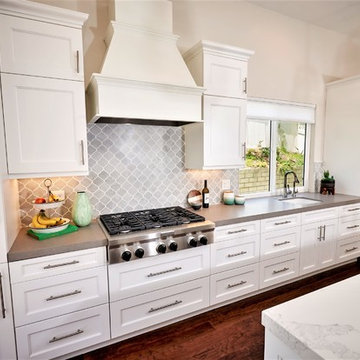
The dream is couple had was to remove the wall between the living room and the kitchen. This extensive remodel to this couple's upscale home in Carlsbad. We are always in favor in going beyond the basic shaker style cabinetry.
We used Bellmont cabinetry lineage cabinetry door style, an upscale shaker is how we describe it to our client. We used quartz countertops with a waterfall end. Beach inspired kitchen design with stainless steel kitchen appliances and large expansive counter tops. Multi windows throughout this home give this kitchen a very open feeling.
The kitchen has 2 sinks, one farm sink on the island. The island houses a wine cooler, microwave drawer and of course the basic sink essentials.

45