
Search results for "Basic" in Home Design Ideas

 Amy Storm & Company
Picture Perfect House
Mid-sized transitional single-wall beige floor utility room photo in Chicago with recessed-panel cabinets, gray cabinets, quartzite countertops, gray backsplash, stone slab backsplash, paneled appliances, an island, gray countertops, an undermount sink, beige walls and a stacked washer/dryer
Mid-sized transitional single-wall beige floor utility room photo in Chicago with recessed-panel cabinets, gray cabinets, quartzite countertops, gray backsplash, stone slab backsplash, paneled appliances, an island, gray countertops, an undermount sink, beige walls and a stacked washer/dryer
 King Home Remodeling
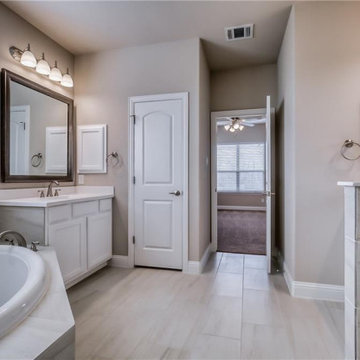
As reliable general contractors in South Gate, our professional bathroom remodeling service in South Gate is crafted to help develop your dream spaces. Whether you are looking for a complete makeover, a luxurious, or doing fittings, our bathroom remodeling in South Gate will ensure the process is executed with ease and efficiency.
Bathroom Remodelers in South Gate, CA - https://www.kinghomeremodeling.com/

 Maryland Home Pros
Ian Dawson, C&I Studios
Walk-in shower - small modern master gray tile and ceramic tile ceramic tile walk-in shower idea in Baltimore with a vessel sink, a two-piece toilet and gray walls
Walk-in shower - small modern master gray tile and ceramic tile ceramic tile walk-in shower idea in Baltimore with a vessel sink, a two-piece toilet and gray walls
Find the right local pro for your project

 Luxe-Design
Huge Custom Kitchen with Attached Chef Kitchen
Open concept kitchen - large contemporary beige floor and limestone floor open concept kitchen idea in Las Vegas with an undermount sink, flat-panel cabinets, dark wood cabinets, stainless steel appliances, an island, granite countertops, gray backsplash, stone slab backsplash and beige countertops
Open concept kitchen - large contemporary beige floor and limestone floor open concept kitchen idea in Las Vegas with an undermount sink, flat-panel cabinets, dark wood cabinets, stainless steel appliances, an island, granite countertops, gray backsplash, stone slab backsplash and beige countertops

 Tamara Rosenbloom Design LLC
My clients had outgrown their builder’s basic home and had plenty of room to expand on their 10 acres. Working with a local architect and a talented contractor, we designed an addition to create 3 new bedrooms, a bathroom scaled for all 3 girls, a playroom and a master retreat including 3 fireplaces, sauna, steam shower, office or “creative room”, and large bedroom with folding glass wall to capitalize on their view. The master suite, gym, pool and tennis courts are still under construction, but the girls’ suite and living room space are complete and dust free. Each child’s room was designed around their preference of color scheme and each girl has a unique feature that makes their room truly their own. The oldest daughter has a secret passage hidden behind what looks like built in cabinetry. The youngest daughter wanted to “swing”, so we outfitted her with a hanging bed set in front of a custom mural created by a Spanish artist. The middle daughter is an elite gymnast, so we added monkey bars so she can cruise her room in style. The girls’ bathroom suite has 3 identical “stations” with abundant storage. Cabinetry in black walnut and peacock blue and white quartz counters with white marble backsplash are durable and beautiful. Two shower stalls, designed with a colorful and intricate tile design, prevent bathroom wait times and a custom wall mural brings a little of the outdoors in.
Photos by Mike Martin www.martinvisualtours.com

 Christiano Homes, Inc.
Landscape/exterior design - Molly Wood Garden Design
Design - Mindy Gayer Design
Photo - Lane Dittoe
Beach style backyard brick patio photo in Orange County with a gazebo and a bbq area
Beach style backyard brick patio photo in Orange County with a gazebo and a bbq area

 MIG Furniture Design, Inc.
Modern Italian Wall Unit / Entertainment Center Basic Samoa by LC Mobili. LC Mobili is here again to present its new Limited Edition dining & living room furniture line, that features unique European design and is 100% made in Italy. The wall unit composition Basic Samoa consists of: Small TV Stand 55" long, Highboard and 2-Door Vitrine. Such a functional combination of units helps get the maximum usage of your living room interior. TV stand features one door-cabinet on side and spacious exposed area for placing your media electronic devices that should be remote-controlled. Vitrine is good for exhibiting your collectibles or using it as a bar. Highboard is a multi-purpose storage unit for all your everyday items. You can order a composition as shown or mix and match the units from the whole BASIC Samoa collection, creating your individual wall unit composition for your modern home.
*All pieces come without Lights. LED RGB Lights are optional and can be purchased separately.
MATERIAL/CONSTRUCTION:
E1-Class ecological panels, which are produced exclusively trough a wood recycling production process
The structures and the front in wood finishes are made of chipboard
The starting price is for the Wall Unit Basic Samoa as shown in the main image. Lights are not included in the price.
Dimensions:
Wall Unit: W119.3" x D17" x H63.8"
Individual Pieces:
Small TV Stand: W55.1" x D17" x H22"
Large TV Stand: W71.3" x D17" x H22"
2-Door Vitrine: W24" x D17" x H63.8"
4-Door Vitrine: W40.2" x D17" x H63.8"
Highboard: W40.2" x D17" x H63.8"
Small Sideboard (3-Door): W63" x D17" x H34"
Large Sideboard (2-Door 3-Drawer): W82.7" x D17" x H34"

Sponsored
Columbus, OH

Hope Restoration & General Contracting
Columbus Design-Build, Kitchen & Bath Remodeling, Historic Renovations

 Hamilton-Gray Design, Inc.
Inspiration for a timeless white tile and subway tile alcove shower remodel in San Francisco with an undermount sink, gray cabinets, gray walls and recessed-panel cabinets


 Adeline Ray Design Studio
Photography by:
Connie Anderson Photography
Example of a small classic 3/4 white tile and subway tile mosaic tile floor home design design in Houston with gray walls, a pedestal sink and marble countertops
Example of a small classic 3/4 white tile and subway tile mosaic tile floor home design design in Houston with gray walls, a pedestal sink and marble countertops

 Anthony Wilder Design/Build, Inc.
Photography by Morgan Howarth
Inspiration for a transitional laundry room remodel in DC Metro with a farmhouse sink, white cabinets and white countertops
Inspiration for a transitional laundry room remodel in DC Metro with a farmhouse sink, white cabinets and white countertops

Sponsored
Columbus, OH
Hope Restoration & General Contracting
Columbus Design-Build, Kitchen & Bath Remodeling, Historic Renovations


 White Remodeling
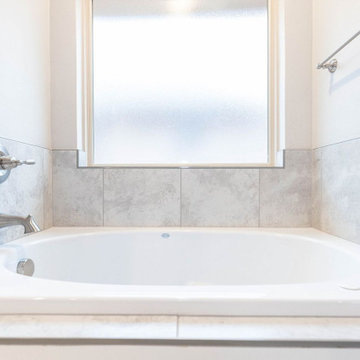
We are kitchen and bath remodelers in Los Gatos with a rich and long tradition of multi-cultural craftsmanship. Our kitchen remodel in Los Gatos is meant to suit your needs as our bathroom remodeling service in Los Gatos focuses on style and functionality.
Bathroom Remodel Contractors in Los Gatos, CA - https://www.whiteremodeling.com/

 Howell Custom Building Group
Rob Karosis, Sabrina Inc
Outdoor patio shower - coastal gravel outdoor patio shower idea in Boston with no cover
Outdoor patio shower - coastal gravel outdoor patio shower idea in Boston with no cover

 Lendrum Photography LLC
Jeffrey Lendrum / Lendrum Photography LLC
Country screened-in porch idea with decking
Country screened-in porch idea with decking



 West Bay Landscape Co.
John Benson Photography / SSA Landscape Architects
Inspiration for a timeless backyard tile patio remodel in San Francisco with a gazebo and a pergola
Inspiration for a timeless backyard tile patio remodel in San Francisco with a gazebo and a pergola

 Cabinet & Stone City
Open concept kitchen - transitional u-shaped medium tone wood floor and brown floor open concept kitchen idea in Atlanta with a farmhouse sink, shaker cabinets, white cabinets, multicolored backsplash, subway tile backsplash, stainless steel appliances, an island and white countertops

 Benhoff Builders Inc
Example of a classic built-in desk medium tone wood floor study room design in Baltimore with white walls
21