
Search results for "Baskets" in Home Design Ideas

 Casework Inter Design
This 1950’s mid century ranch had good bones, but was not all that it could be - especially for a family of four. The entrance, bathrooms and mudroom lacked storage space and felt dark and dingy.
The main bathroom was transformed back to its original charm with modern updates by moving the tub underneath the window, adding in a double vanity and a built-in laundry hamper and shelves. Casework used satin nickel hardware, handmade tile, and a custom oak vanity with finger pulls instead of hardware to create a neutral, clean bathroom that is still inviting and relaxing.
The entry reflects this natural warmth with a custom built-in bench and subtle marbled wallpaper. The combined laundry, mudroom and boy's bath feature an extremely durable watery blue cement tile and more custom oak built-in pieces. Overall, this renovation created a more functional space with a neutral but warm palette and minimalistic details.
Interior Design: Casework
General Contractor: Raven Builders
Photography: George Barberis
Press: Rebecca Atwood, Rue Magazine
On the Blog: SW Ranch Master Bath Before & After
 Lands End Development - Designers & Builders

Mudroom - large rustic brick floor and multicolored floor mudroom idea in Minneapolis with beige walls

 Margot Hartford Photography
Photo: Margot Hartford Photography © 2014 Houzz
Design: Jennifer Jones, Niche Interiors
Inspiration for a mid-sized transitional family room remodel in San Francisco with gray walls, no fireplace and no tv
Inspiration for a mid-sized transitional family room remodel in San Francisco with gray walls, no fireplace and no tv
Find the right local pro for your project
 kellydesigns
Diane Wagner

Bathroom - large transitional master marble floor bathroom idea in New York with recessed-panel cabinets, white cabinets, blue walls, an undermount sink and marble countertops
Bathroom - large transitional master marble floor bathroom idea in New York with recessed-panel cabinets, white cabinets, blue walls, an undermount sink and marble countertops
 Infinity Custom Homes, LP

Utility room - traditional single-wall multicolored floor utility room idea with an undermount sink, shaker cabinets, gray cabinets, beige walls, a side-by-side washer/dryer and gray countertops
 Agnieszka Jakubowicz PHOTOGRAPHY
EBHCI
Courtney Heaton Design
John Cinti Design

Trendy single-wall dedicated laundry room photo in San Francisco with an undermount sink, flat-panel cabinets, white cabinets and beige walls
Trendy single-wall dedicated laundry room photo in San Francisco with an undermount sink, flat-panel cabinets, white cabinets and beige walls

 Mark D. Williams Custom Homes, Inc.
Inspiration for a transitional gender-neutral carpeted kids' room remodel in Minneapolis with beige walls

Sponsored
Sunbury, OH

J.Holderby - Renovations
Franklin County's Leading General Contractors - 2X Best of Houzz!
 Green Street Communities, Inc.
Jennifer Kruk Photography
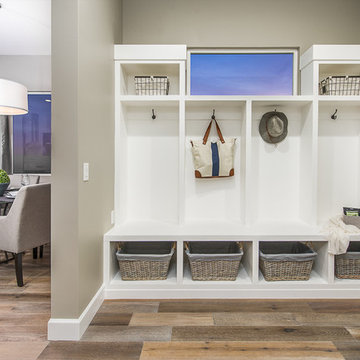
Mid-sized transitional light wood floor mudroom photo in Phoenix with gray walls and a white front door
Mid-sized transitional light wood floor mudroom photo in Phoenix with gray walls and a white front door
 Target Home
 http://www.target.com/c/scandinavian/-/N-4rssf

Inspiration for a mid-sized scandinavian formal and enclosed dark wood floor and brown floor living room remodel in Minneapolis with white walls, no fireplace and no tv
Inspiration for a mid-sized scandinavian formal and enclosed dark wood floor and brown floor living room remodel in Minneapolis with white walls, no fireplace and no tv
 Chesmore/Buck Architecture

Bathroom - large contemporary beige tile and porcelain tile concrete floor and gray floor bathroom idea in Seattle with a drop-in sink, wood countertops, open cabinets, dark wood cabinets and brown walls

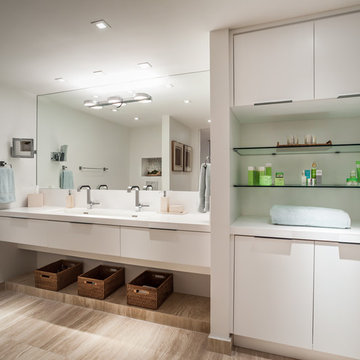
 2id Interiors
Bathroom - mid-sized contemporary master bathroom idea in Miami with flat-panel cabinets, white cabinets and gray walls

 Caroline Kopp Interior Design
A soothing palette of beiges and pale cool blue grey carries across walls, curtains, sofa, chairs and rug in this inviting living room. The serene colors create a cohesive look that is visually appealing, while the soft and luxurious fibers in the wool and silk rug and velvet chairs make this room as comfortable as it is beautiful.
Rikki Snyder

Sponsored
Columbus, OH

Hope Restoration & General Contracting
Columbus Design-Build, Kitchen & Bath Remodeling, Historic Renovations

 Green Tech Construction

Inspiration for a mid-sized transitional ceramic tile and black floor mudroom remodel in Salt Lake City with white walls

 RLH Studio
Spacecrafting Photography
Sunroom - mid-sized coastal beige floor and travertine floor sunroom idea in Minneapolis
Sunroom - mid-sized coastal beige floor and travertine floor sunroom idea in Minneapolis
 Carrick Custom Home Design
Inspiration for a timeless multicolored floor mudroom remodel in Salt Lake City with white walls

 JC Remodeling & Restoration, LLC
Inspiration for a large transitional single-wall brown floor laundry closet remodel in Houston with raised-panel cabinets, blue cabinets, gray walls, a side-by-side washer/dryer and gray countertops

Sponsored
Columbus, OH

Wannemacher Interiors
Customized Award-Winning Interior Design Solutions in Franklin Cnty OH


 Route Design : Ashley Winn
Kate Osborne
Example of a transitional l-shaped dedicated laundry room design in Salt Lake City with shaker cabinets, white walls, a side-by-side washer/dryer and blue cabinets
Example of a transitional l-shaped dedicated laundry room design in Salt Lake City with shaker cabinets, white walls, a side-by-side washer/dryer and blue cabinets
 Dragon Seed Interior Design Inc.

Inspiration for a mid-sized transitional galley medium tone wood floor and brown floor kitchen pantry remodel in Edmonton with shaker cabinets, white cabinets, quartz countertops, white backsplash, wood backsplash, no island and gray countertops
6