
Search results for "Bathing tub" in Home Design Ideas

 Penhaglion
'The Cardigan66' 66" Cast Iron Double Ended Tub Package with Iron Finish Exterior and Gloss Black Imperial Clawfeet
Example of a large transitional master white tile and subway tile cement tile floor and multicolored floor claw-foot bathtub design in Tampa with raised-panel cabinets, blue cabinets and white walls
Example of a large transitional master white tile and subway tile cement tile floor and multicolored floor claw-foot bathtub design in Tampa with raised-panel cabinets, blue cabinets and white walls
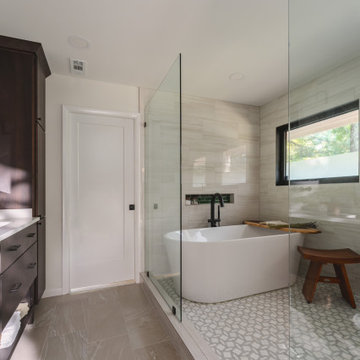
 Fairfax Kitchen and Bath
The primary bath in this 1959 Fairfax, VA home combined three small spaces into one wet room: a walk-in shower and a 67-inch freestanding tub share one floor behind frameless glass panels, with a matte black linear drain, a Kohler Purist shower system and ceiling rain head, green-tile niches and an MSI Bianco Gridwork marble mosaic floor. Facing it, a Decora walnut double vanity with an open shelf and two linen towers, Caesarstone Carrara Mist quartz, Kohler Purist wall-mounted faucets, black mirrors and milk-glass sconces. Designed and built by Fairfax Kitchen and Bath.
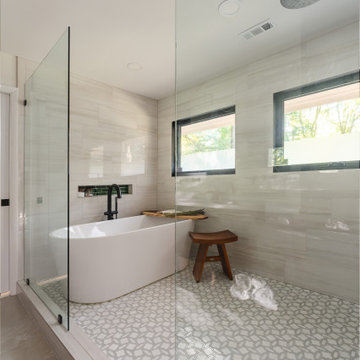 Fairfax Kitchen and Bath
The primary bath in this 1959 Fairfax, VA home combined three small spaces into one wet room: a walk-in shower and a 67-inch freestanding tub share one floor behind frameless glass panels, with a matte black linear drain, a Kohler Purist shower system and ceiling rain head, green-tile niches and an MSI Bianco Gridwork marble mosaic floor. Facing it, a Decora walnut double vanity with an open shelf and two linen towers, Caesarstone Carrara Mist quartz, Kohler Purist wall-mounted faucets, black mirrors and milk-glass sconces. Designed and built by Fairfax Kitchen and Bath.
Find the right local pro for your project

 Peninsula Renovation Services Inc.
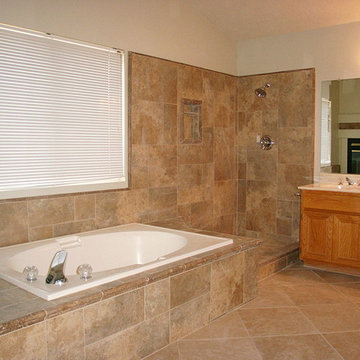
Example of a mid-sized classic master beige tile and ceramic tile travertine floor alcove shower design with a hot tub, raised-panel cabinets, medium tone wood cabinets, an undermount sink and solid surface countertops

 Klopf Architecture
Small 1960s bathroom photo in San Francisco with a vessel sink, flat-panel cabinets, white cabinets, a two-piece toilet and white walls

 Mariano & Co., LLC
Alcove bathtub - small transitional 3/4 white tile and subway tile porcelain tile, blue floor and single-sink alcove bathtub idea in Phoenix with shaker cabinets, blue cabinets, gray walls, an undermount sink, quartz countertops, white countertops and a built-in vanity

 Elena Tirinnanzi Architetto
Michele Morosi
Elegant white tile and subway tile alcove bathtub photo in Milan with white walls and a vessel sink
Elegant white tile and subway tile alcove bathtub photo in Milan with white walls and a vessel sink

Sponsored
Fredericksburg, OH

High Point Cabinets
Columbus' Experienced Custom Cabinet Builder | 4x Best of Houzz Winner




 Wood Anchor
This beautiful Elm cant is simplistic in its function as it is in its art form.
The large cant rests on clean finished Elm legs.
An elegant contrast of raw versus exposed inner beauty.
Details: 7′ x 18″ x 16″ naturally weathered (5 + years) reclaimed Elm Cant with 20″ x 4″ x 4″ reclaimed Elm with dado joinery.

 SPS Designs
Large ornate master marble floor and beige floor bathroom photo in Austin with raised-panel cabinets, white cabinets, a hot tub, beige walls, granite countertops and a drop-in sink

 R K Remodeling & Maintenance LLC.
Compete remodel of North Dallas master bath converting small bathroom with two small closets into spacious master bath with free standing designer tub and Carrera marble counter and flooring. New walk in closet with custom built-ins



 Rikki Snyder
Photo: Rikki Snyder © 2014 Houzz
Example of an eclectic beige tile drop-in bathtub design in New York with white walls and brown countertops
Example of an eclectic beige tile drop-in bathtub design in New York with white walls and brown countertops

 Colorado HomeCraft
Lynn Derry
Large mountain style master beige tile, gray tile and pebble tile pebble tile floor and gray floor freestanding bathtub photo in Denver with gray walls
Large mountain style master beige tile, gray tile and pebble tile pebble tile floor and gray floor freestanding bathtub photo in Denver with gray walls

 株式会社アステック
1988年に創業し、ホテル・旅館・介護施設・個人住宅・マンション向けにオーダー浴槽をはじめ、デザイン浴槽、ユニットバス、シャワーユニット等、独自の開発に基づくオリジナルな設計思想をもとに、お風呂まわりをトータルにサポートする浴槽メーカーです。
Bathroom - asian bathroom idea in Tokyo
Bathroom - asian bathroom idea in Tokyo

 Colossus Mfg.
Master bathroom, featuring wood vanity cabinets and herringbone flooring.
Freestanding bathtub - mediterranean master gray floor freestanding bathtub idea in Sacramento with medium tone wood cabinets, white walls, marble countertops, flat-panel cabinets, a vessel sink and beige countertops
Freestanding bathtub - mediterranean master gray floor freestanding bathtub idea in Sacramento with medium tone wood cabinets, white walls, marble countertops, flat-panel cabinets, a vessel sink and beige countertops



 Micah & Co.
Transitional white floor and single-sink freestanding bathtub photo in Oklahoma City with shaker cabinets, medium tone wood cabinets, white walls, white countertops and a built-in vanity

 Diditan Group Inc.
Alcove bathtub - large contemporary master brown tile medium tone wood floor and brown floor alcove bathtub idea in Los Angeles with flat-panel cabinets, gray cabinets, brown walls, an undermount sink, a hinged shower door and brown countertops

 William Prull
Example of a southwest master claw-foot bathtub design with an undermount sink, shaker cabinets, white cabinets and white walls
230