
Search results for "Bathroom transformation" in Home Design Ideas

 Nicholas Design Collaborative
Master Bathroom
Photo: Van Inwegen Digital Arts
Trendy bathroom photo in Chicago
Trendy bathroom photo in Chicago

 Blansfield Builders, Inc.
Jim Fuhrmann, Beinfield Architecture PC
Mid-sized farmhouse light wood floor bedroom photo in New York with white walls
Mid-sized farmhouse light wood floor bedroom photo in New York with white walls
 Green Bay Remodeling Inc.
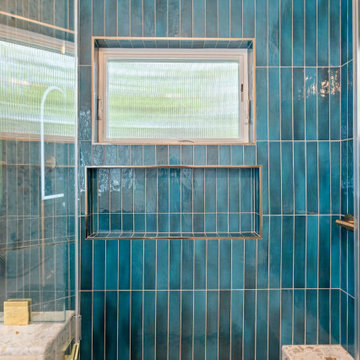
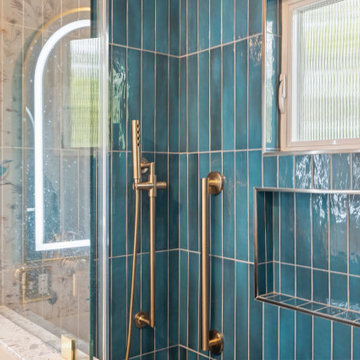
We transformed this bathroom into a spa-inspired escape with teal vertical tile, glowing LED mirrors, and gold details that make everything pop.
Example of a minimalist bathroom design in San Francisco
Example of a minimalist bathroom design in San Francisco
Find the right local pro for your project

 Green Bay Remodeling Inc.
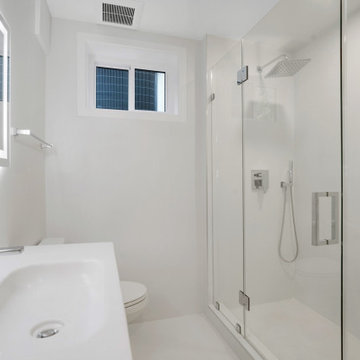
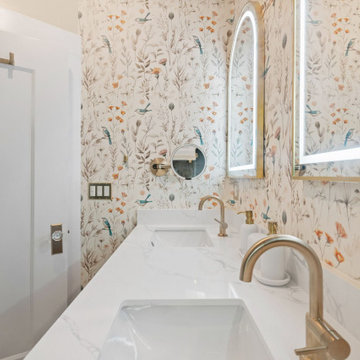
We transformed this bathroom into a spa-inspired escape with teal vertical tile, glowing LED mirrors, and gold details that make everything pop.
Example of a minimalist home design design in San Francisco
Example of a minimalist home design design in San Francisco

 Design Matters
John Valenti Photography
Mid-sized transitional gray tile medium tone wood floor powder room photo in San Francisco with a pedestal sink, a two-piece toilet and black walls
Mid-sized transitional gray tile medium tone wood floor powder room photo in San Francisco with a pedestal sink, a two-piece toilet and black walls

 Change Your Bathroom©
The goal of this project was to upgrade the builder grade finishes and create an ergonomic space that had a contemporary feel. This bathroom transformed from a standard, builder grade bathroom to a contemporary urban oasis. This was one of my favorite projects, I know I say that about most of my projects but this one really took an amazing transformation. By removing the walls surrounding the shower and relocating the toilet it visually opened up the space. Creating a deeper shower allowed for the tub to be incorporated into the wet area. Adding a LED panel in the back of the shower gave the illusion of a depth and created a unique storage ledge. A custom vanity keeps a clean front with different storage options and linear limestone draws the eye towards the stacked stone accent wall.
Houzz Write Up: https://www.houzz.com/magazine/inside-houzz-a-chopped-up-bathroom-goes-streamlined-and-swank-stsetivw-vs~27263720
The layout of this bathroom was opened up to get rid of the hallway effect, being only 7 foot wide, this bathroom needed all the width it could muster. Using light flooring in the form of natural lime stone 12x24 tiles with a linear pattern, it really draws the eye down the length of the room which is what we needed. Then, breaking up the space a little with the stone pebble flooring in the shower, this client enjoyed his time living in Japan and wanted to incorporate some of the elements that he appreciated while living there. The dark stacked stone feature wall behind the tub is the perfect backdrop for the LED panel, giving the illusion of a window and also creates a cool storage shelf for the tub. A narrow, but tasteful, oval freestanding tub fit effortlessly in the back of the shower. With a sloped floor, ensuring no standing water either in the shower floor or behind the tub, every thought went into engineering this Atlanta bathroom to last the test of time. With now adequate space in the shower, there was space for adjacent shower heads controlled by Kohler digital valves. A hand wand was added for use and convenience of cleaning as well. On the vanity are semi-vessel sinks which give the appearance of vessel sinks, but with the added benefit of a deeper, rounded basin to avoid splashing. Wall mounted faucets add sophistication as well as less cleaning maintenance over time. The custom vanity is streamlined with drawers, doors and a pull out for a can or hamper.
A wonderful project and equally wonderful client. I really enjoyed working with this client and the creative direction of this project.
Brushed nickel shower head with digital shower valve, freestanding bathtub, curbless shower with hidden shower drain, flat pebble shower floor, shelf over tub with LED lighting, gray vanity with drawer fronts, white square ceramic sinks, wall mount faucets and lighting under vanity. Hidden Drain shower system. Atlanta Bathroom.

Sponsored
Sunbury, OH

J.Holderby - Renovations
Franklin County's Leading General Contractors - 2X Best of Houzz!
 Green Bay Remodeling Inc.
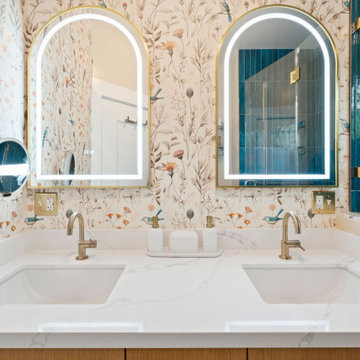
We transformed this bathroom into a spa-inspired escape with teal vertical tile, glowing LED mirrors, and gold details that make everything pop.
Minimalist bathroom photo in San Francisco
Minimalist bathroom photo in San Francisco

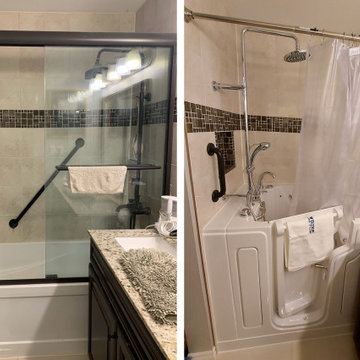
 Safe Step Walk-In Tub Co.
This before-and-after bathroom transformation shows how a traditional bathtub was replaced with a Safe Step walk-in tub to create a safer, more accessible bathing space. Featuring a low step-in entry and built-in seating, this small bathroom remodel offers a practical solution for homeowners looking to improve bathroom safety, comfort and independence while aging in place.
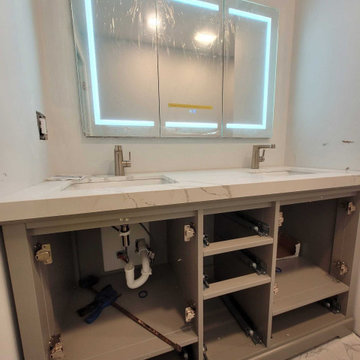
 WS Design & Build Inc.
Our crews transforming a traditional bathroom into a modern functional bathroom!
Example of a minimalist bathroom design in New York
Example of a minimalist bathroom design in New York
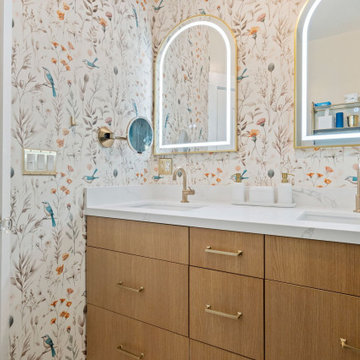 Green Bay Remodeling Inc.
We transformed this bathroom into a spa-inspired escape with teal vertical tile, glowing LED mirrors, and gold details that make everything pop.
Inspiration for a modern bathroom remodel in San Francisco
Inspiration for a modern bathroom remodel in San Francisco
 Green Bay Remodeling Inc.
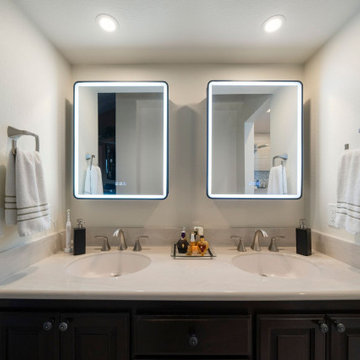
We transformed this bathroom into a spa-inspired escape with teal vertical tile, glowing LED mirrors, and gold details that make everything pop.
Bathroom - modern bathroom idea in San Francisco
Bathroom - modern bathroom idea in San Francisco


 OZ Tile & Marble Inc
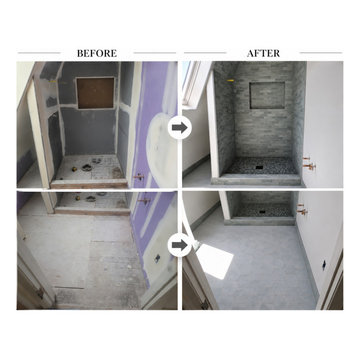
A complete bathroom transformation with precision tile installation, custom shower niche, and premium finishes. Every detail installed with care by OZ Tile & Marble.


 InStil Design Limited
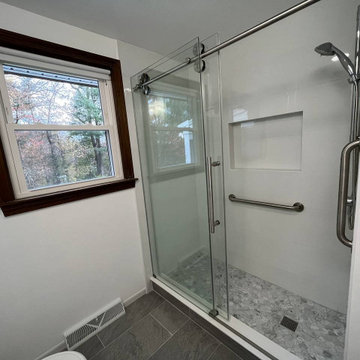
Family bathroom for three small kids with double ended bath and separate shower, two vanity units and mirror cabinets. Photos: Fraser Marr
Trendy kids' drop-in bathtub photo in Oxfordshire with flat-panel cabinets, gray cabinets, a one-piece toilet, yellow walls and a drop-in sink
Trendy kids' drop-in bathtub photo in Oxfordshire with flat-panel cabinets, gray cabinets, a one-piece toilet, yellow walls and a drop-in sink



 Plain & Posh
This beautiful transitional powder room with wainscot paneling and wallpaper was transformed from a 1990's raspberry pink and ornate room. The space now breathes and feels so much larger. The vanity was a custom piece using an old chest of drawers. We removed the feet and added the custom metal base. The original hardware was then painted to match the base.
 Sumple & Son Construction LLC
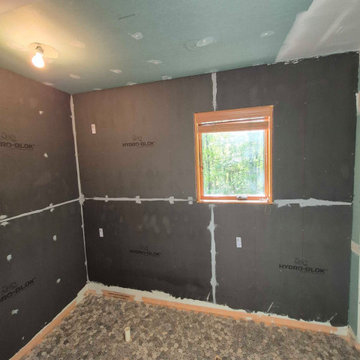
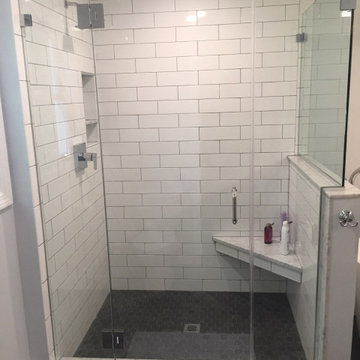
The services of SWS Remodeling and our professional crews were hired to transform an outdated small master bathroom into a beautiful spacious modern bathroom with a walk in closet. The shower was a priority to our customer and we were able to deliver the exact details our customer envisioned.
12