
Search results for "Bathroom transformation" in Home Design Ideas




 Dawn Christine, Architect PLLC
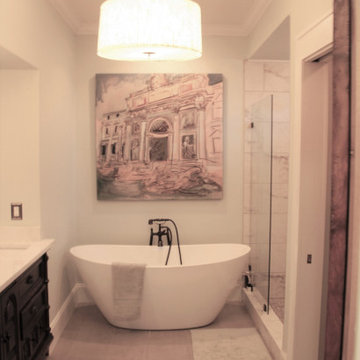
The architect transformed the ceiling into an artistic sculptural element by taking advantage of the sloping roof, curving the wall behind, and juxtaposing the freestanding tub in the foreground. This alcove for the tub in the master bathroom was carved out of the area where two roofs intersect creating a roof valley. The play of light, form, and color is reflective of Ronchamp Chapel by Le Corbusier.
Photo Credit: Keith Issacs Photo, LLC
Dawn Christine Architect
Find the right local pro for your project
 The Homeowners Helper LLC
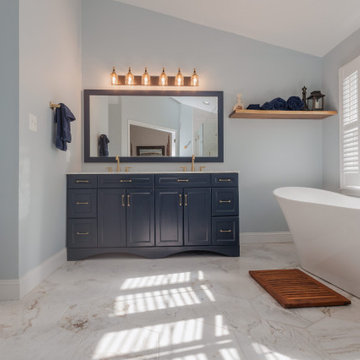
This transformative project, tailored to the desires of a distinguished homeowner, included the meticulous rejuvenation of three full bathrooms and one-half bathroom, with a special nod to the homeowner's preference for copper accents. The main bathroom underwent a lavish spa renovation, featuring marble floors, a curbless shower, and a freestanding soaking tub—a true sanctuary. The entire kitchen was revitalized, with existing cabinets repurposed, painted, and transformed into soft-close cabinets. Consistency reigned supreme as fixtures in the kitchen, all bathrooms, and doors were thoughtfully updated. The entire home received a fresh coat of paint, and shadow boxes added to the formal dining room brought a touch of architectural distinction. Exterior enhancements included railing replacements and a resurfaced deck, seamlessly blending indoor and outdoor living. We replaced carpeting and introduced plantation shutters in key areas, enhancing both comfort and sophistication. Notably, structural repairs to the stairs were expertly handled, rendering them virtually unnoticeable. A project that marries modern functionality with timeless style, this townhome now stands as a testament to the art of transformative living.

 MMI Design
This existing client reached out to MMI Design for help shortly after the flood waters of Harvey subsided. Her home was ravaged by 5 feet of water throughout the first floor. What had been this client's long-term dream renovation became a reality, turning the nightmare of Harvey's wrath into one of the loveliest homes designed to date by MMI. We led the team to transform this home into a showplace. Our work included a complete redesign of her kitchen and family room, master bathroom, two powders, butler's pantry, and a large living room. MMI designed all millwork and cabinetry, adjusted the floor plans in various rooms, and assisted the client with all material specifications and furnishings selections. Returning these clients to their beautiful '"new" home is one of MMI's proudest moments!


Sponsored
Sunbury, OH

J.Holderby - Renovations
Franklin County's Leading General Contractors - 2X Best of Houzz!

 TKS Design Group
Free ebook, CREATING THE IDEAL KITCHEN
Download now → http://bit.ly/idealkitchen
The hall bath for this client started out a little dated with its 1970’s color scheme and general wear and tear, but check out the transformation!
The floor is really the focal point here, it kind of works the same way wallpaper would, but -- it’s on the floor. I love this graphic tile, patterned after Moroccan encaustic, or cement tile, but this one is actually porcelain at a very affordable price point and much easier to install than cement tile.
Once we had homeowner buy-in on the floor choice, the rest of the space came together pretty easily – we are calling it “transitional, Moroccan, industrial.” Key elements are the traditional vanity, Moroccan shaped mirrors and flooring, and plumbing fixtures, coupled with industrial choices -- glass block window, a counter top that looks like cement but that is actually very functional Corian, sliding glass shower door, and simple glass light fixtures.
The final space is bright, functional and stylish. Quite a transformation, don’t you think?
Designed by: Susan Klimala, CKD, CBD
Photography by: Mike Kaskel
For more information on kitchen and bath design ideas go to: www.kitchenstudio-ge.com

 Degnan Design-Build-Remodel
The downstairs bathroom
Mid-sized trendy master beige tile and stone tile ceramic tile drop-in bathtub photo with flat-panel cabinets, medium tone wood cabinets and beige walls
Mid-sized trendy master beige tile and stone tile ceramic tile drop-in bathtub photo with flat-panel cabinets, medium tone wood cabinets and beige walls
 Lemon Remodeling & Services
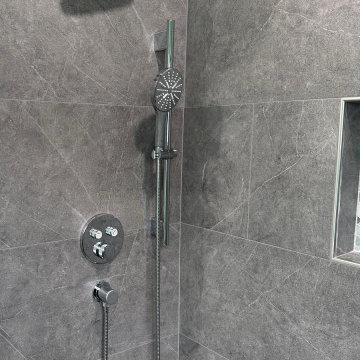
In this stunning remodel, we transformed a dated space into a luxurious and modern bathroom. Featuring sleek gray porcelain tiles with subtle veining, a custom niche with pebble mosaic tiles, a frameless glass bench, and high-quality fixtures, every detail exudes sophistication and style. The light and airy vanity area completes this elegant look, offering both functionality and timeless charm.
Features:
• Custom shower bench and niche with premium pebble mosaic tiles.
• Modern gray porcelain tiles for walls and flooring.
• Frameless shower design for a seamless finish.
• Updated vanity with marble countertop.
• Energy-efficient LED lighting for a bright and refreshing space.
Lemon Remodeling enjoys to create spaces where beauty meets functionality!
Lemon Remodeling is proud to be a Diamond Certified Company

 TruBlue of Allen
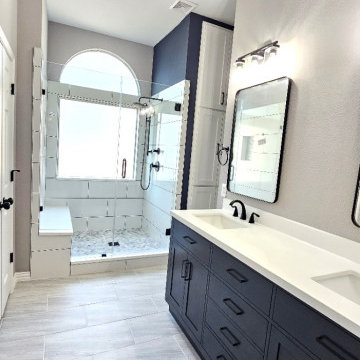
We converted the tub into a beautiful walk-in shower, creating a more open and modern layout. The previous shower area was transformed into custom, floor-to-ceiling cabinets, adding functionality and a clean, refined look. The project also included new flooring, fresh paint, a custom vanity, updated lighting, and new mirrors, tying the entire space together.
 Nip Tuck Remodeling
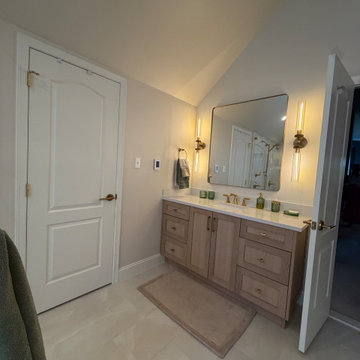
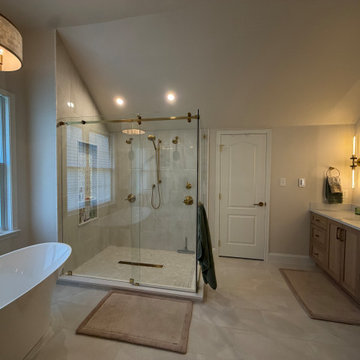
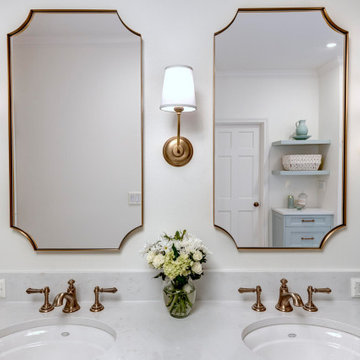
A total transformation created a beautiful casual yet elegant Primary Bathroom. With the mix of brass and brushed bronze the warmth is inviting along with the creamy paint tones and custom cabinet color. A person can enjoy soaking in their perfect tub or taking a long shower creating an experience every day.


 The Homeowners Helper LLC
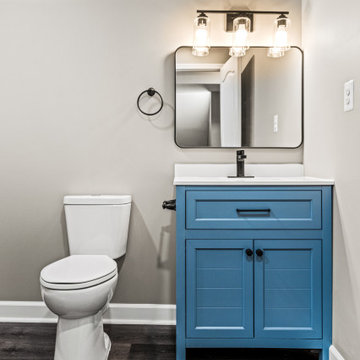
A beautifully finished basement designed for both family life and creativity. Featuring custom built-ins for organization, a cozy yet functional mud area, and a stylish three-piece bathroom, this transformation adds warmth, comfort, and practicality to a busy home.

 Plain & Posh
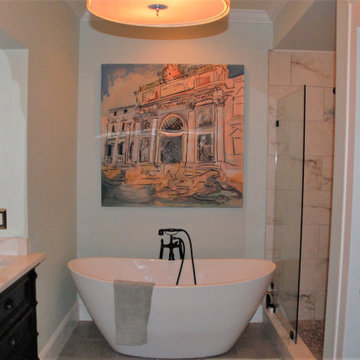
This beautiful transitional powder room with wainscot paneling and wallpaper was transformed from a 1990's raspberry pink and ornate room. The space now breathes and feels so much larger. The vanity was a custom piece using an old chest of drawers. We removed the feet and added the custom metal base. The original hardware was then painted to match the base.
 Interior Transformation
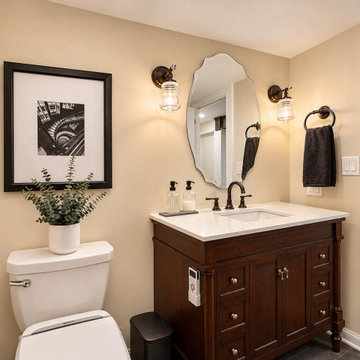
This vanity area brings together style and functionality in a thoughtfully designed basement bathroom. The combination of cabinetry, mirror, lighting, and coordinated finishes creates an attractive and practical space for everyday use. Careful attention to proportions, material selections, and decorative details gives the bathroom its own personality while complementing the adjoining 1920s speakeasy-inspired basement. Designed by Interior Transformation.


 Nip Tuck Remodeling
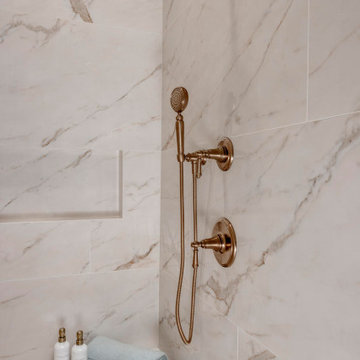
A total transformation created a beautiful casual yet elegant Primary Bathroom. With the mix of brass and brushed bronze the warmth is inviting along with the creamy paint tones and custom cabinet color. A person can enjoy soaking in their perfect tub or taking a long shower creating an experience every day.

 DesignLine Home Transformations
Tub faucet, Barclay freestanding 5" elephant spout, telephone style hand shower with cross handle control knobs. Kohler - white Memoir toilet with polished chrome handle.

 HOMEREDI
Crowded Master Bathroom was impeding the sale of a magnificent water front property. As a result we transformed the bathroom in to a light and airy space that beckons any home owner to enter to a spa looking space with upscale fixtures and amenities. We offered our client contractor discounted pricing toward the purchase of all Bathroom Plumbing Fittings including the vessel tub, vanity and bathroom fixtures. Tiles were provided at deep discounted while sale prices. Vanity top, Saddles and other marble pieces were all custom fabricated in our shops and installed by our Renovation Expert Technicians.
66