
Search results for "Bathroom transformation" in Home Design Ideas

 Design Matters
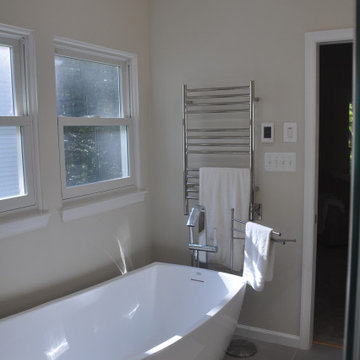
Gorgeous new Master Bathroom transformation. The old bathroom with columns, dropped soffit, dated materials, opened into this gorgeous new luxury master bath. By removing the soffit and exposing the beautiful ceiling line we accentuated the windows and view beyond. Relocating the shower, redefining the tub area, enlarging the vanity onto one long wall and specifying luxury materials completed this long awaited transformation.
 Lakeland Custom Cabinets LLC
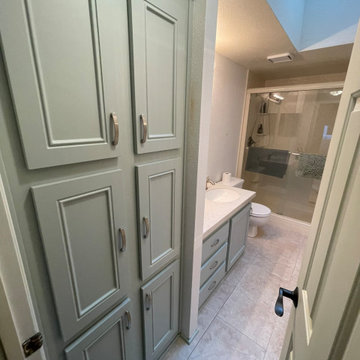
Professionally refaced bathroom vanity and linen closet featuring shaker-style doors, updated hardware, and a durable painted finish. This Brandon, FL bathroom remodel transformed dated cabinetry into a clean, bright transitional design while maximizing storage and creating a cohesive, custom built-in appearance.


Find the right local pro for your project
 LCS Master Construction
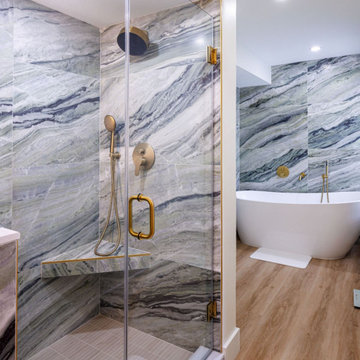
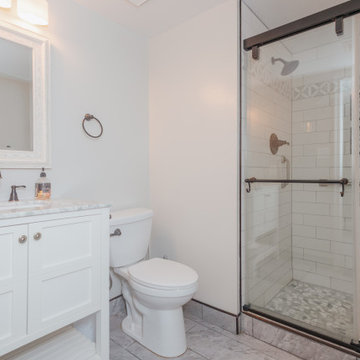
Both bathrooms underwent complete transformations with new fixtures, custom vanities, contemporary tiling, and spacious walk-in showers. We focused on maximizing space and ensuring a spa-like atmosphere.

 KuDa Architectural Photography
Example of an urban concrete floor bathroom design in Portland with a pedestal sink



Sponsored
Sunbury, OH

J.Holderby - Renovations
Franklin County's Leading General Contractors - 2X Best of Houzz!



 The Homeowners Helper LLC
This transformative project, tailored to the desires of a distinguished homeowner, included the meticulous rejuvenation of three full bathrooms and one-half bathroom, with a special nod to the homeowner's preference for copper accents. The main bathroom underwent a lavish spa renovation, featuring marble floors, a curbless shower, and a freestanding soaking tub—a true sanctuary. The entire kitchen was revitalized, with existing cabinets repurposed, painted, and transformed into soft-close cabinets. Consistency reigned supreme as fixtures in the kitchen, all bathrooms, and doors were thoughtfully updated. The entire home received a fresh coat of paint, and shadow boxes added to the formal dining room brought a touch of architectural distinction. Exterior enhancements included railing replacements and a resurfaced deck, seamlessly blending indoor and outdoor living. We replaced carpeting and introduced plantation shutters in key areas, enhancing both comfort and sophistication. Notably, structural repairs to the stairs were expertly handled, rendering them virtually unnoticeable. A project that marries modern functionality with timeless style, this townhome now stands as a testament to the art of transformative living.

 Change Your Bathroom©
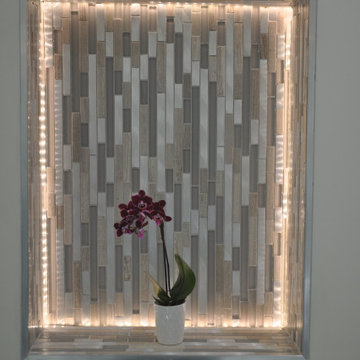
The goal of this project was to upgrade the builder grade finishes and create an ergonomic space that had a contemporary feel. This bathroom transformed from a standard, builder grade bathroom to a contemporary urban oasis. This was one of my favorite projects, I know I say that about most of my projects but this one really took an amazing transformation. By removing the walls surrounding the shower and relocating the toilet it visually opened up the space. Creating a deeper shower allowed for the tub to be incorporated into the wet area. Adding a LED panel in the back of the shower gave the illusion of a depth and created a unique storage ledge. A custom vanity keeps a clean front with different storage options and linear limestone draws the eye towards the stacked stone accent wall.
Houzz Write Up: https://www.houzz.com/magazine/inside-houzz-a-chopped-up-bathroom-goes-streamlined-and-swank-stsetivw-vs~27263720
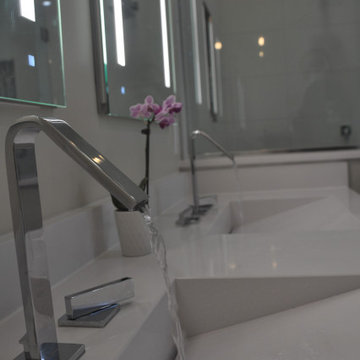
The layout of this bathroom was opened up to get rid of the hallway effect, being only 7 foot wide, this bathroom needed all the width it could muster. Using light flooring in the form of natural lime stone 12x24 tiles with a linear pattern, it really draws the eye down the length of the room which is what we needed. Then, breaking up the space a little with the stone pebble flooring in the shower, this client enjoyed his time living in Japan and wanted to incorporate some of the elements that he appreciated while living there. The dark stacked stone feature wall behind the tub is the perfect backdrop for the LED panel, giving the illusion of a window and also creates a cool storage shelf for the tub. A narrow, but tasteful, oval freestanding tub fit effortlessly in the back of the shower. With a sloped floor, ensuring no standing water either in the shower floor or behind the tub, every thought went into engineering this Atlanta bathroom to last the test of time. With now adequate space in the shower, there was space for adjacent shower heads controlled by Kohler digital valves. A hand wand was added for use and convenience of cleaning as well. On the vanity are semi-vessel sinks which give the appearance of vessel sinks, but with the added benefit of a deeper, rounded basin to avoid splashing. Wall mounted faucets add sophistication as well as less cleaning maintenance over time. The custom vanity is streamlined with drawers, doors and a pull out for a can or hamper.
A wonderful project and equally wonderful client. I really enjoyed working with this client and the creative direction of this project.
Brushed nickel shower head with digital shower valve, freestanding bathtub, curbless shower with hidden shower drain, flat pebble shower floor, shelf over tub with LED lighting, gray vanity with drawer fronts, white square ceramic sinks, wall mount faucets and lighting under vanity. Hidden Drain shower system. Atlanta Bathroom.

Sponsored
Sunbury, OH
J.Holderby - Renovations
Franklin County's Leading General Contractors - 2X Best of Houzz!
 Transformers Construction LLC
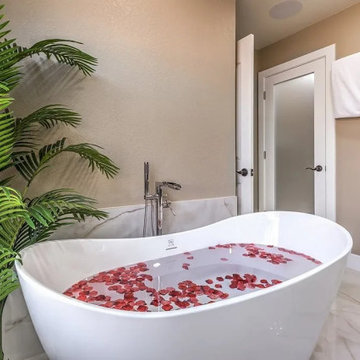
Elegant oasis with an abundance of designer touches. Gorgeous modern bathrooms featuring floating vanities and back lit mirrors.
Freestanding bathtub - huge modern freestanding bathtub idea in Las Vegas
Freestanding bathtub - huge modern freestanding bathtub idea in Las Vegas
 Atlas Design and Remodeling
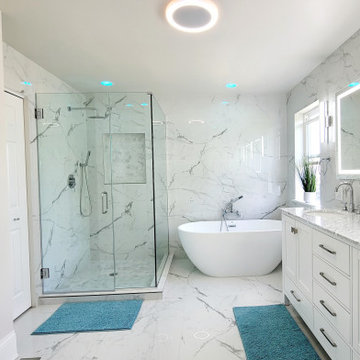
Amazing bathroom transformation by Atlas Design and Remodeling. This modern white, contemporary bathroom features large format polished rectified porcelain tile floor to ceiling. Tile format is 48inch by 24inch. Marble, oversized niches. Tempered, frameless, clear glass shower. Oversized rain shower head and handheld wand. Carrara marble double sink vanity in white shaker with tons of storage space. Freestanding bathtub with center drain. Wall mounted bathtub filler with handheld shower. LED anti-fog mirrors and lights. Bluetooth speaker ceiling fan with Night Lights in orange and blue. Smart dimmer multicolor recessed lights. All lights are app controlled and work with Alexa and google.


 Degnan Design-Build-Remodel
Detail of the reclaimed cedar tub surround.
Mid-sized trendy master beige tile and stone tile ceramic tile drop-in bathtub photo with flat-panel cabinets, medium tone wood cabinets, beige walls and a drop-in sink
Mid-sized trendy master beige tile and stone tile ceramic tile drop-in bathtub photo with flat-panel cabinets, medium tone wood cabinets, beige walls and a drop-in sink



 G. Christianson Construction, Inc.
The client initially contacted us because the Master Bathroom needed to be repaired, and from there the project transformed into a whole house remodel, fulfilling a dream the homeowners had since moving into the house 17 years ago. The entire house was filled with wallpaper, and the cabinets were built at a larger 42" height for taller homeowners (you'll want to check out the Before & Afters at the end of the slideshow). When approaching the remodel, the client asked our Designer to create a couple of material options to present to her for each area of the house; Kitchen, Master Bathroom, and Utility Room. Through design meetings, the Designer and the Homeowner collaborated to create these beautiful selections that have completely transformed the look of the house.


 Build Nashville
Alcove shower - contemporary blue tile multicolored floor alcove shower idea in Nashville with recessed-panel cabinets, white cabinets, gray walls, a vessel sink, gray countertops and a built-in vanity
69