
Search results for "Bathroom window sill" in Home Design Ideas

Inspiration for a contemporary white tile black floor alcove bathtub remodel in New York with flat-panel cabinets, dark wood cabinets, white walls, an undermount sink and white countertops
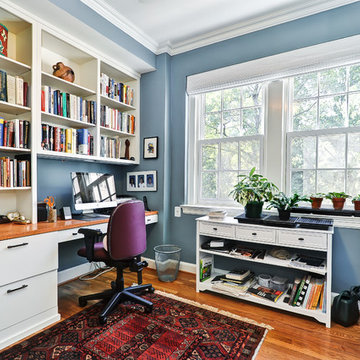
 Alair Homes Arlington
We combined and renovated two condos in this 100-year-old building in NWDC, creating a great space with lots of built-in shelves for their extensive book collection.
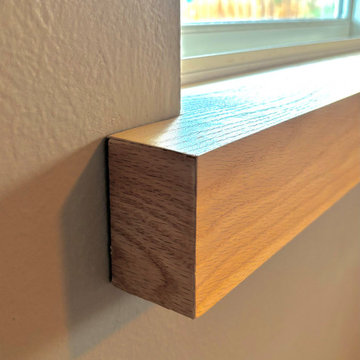
 West Place Design
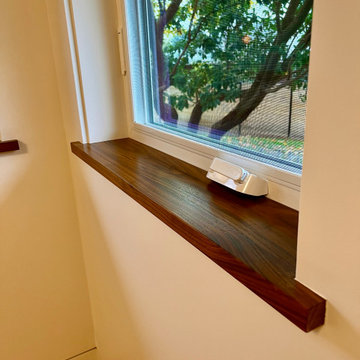
Built window sills to cover up the lead based sills that were original with the home
Example of a 1950s light wood floor bedroom design in Denver
Example of a 1950s light wood floor bedroom design in Denver
Find the right local pro for your project

 O’Hara Interiors
Martha O'Hara Interiors, Interior Design | L. Cramer Builders + Remodelers, Builder | Troy Thies, Photography | Shannon Gale, Photo Styling
Please Note: All “related,” “similar,” and “sponsored” products tagged or listed by Houzz are not actual products pictured. They have not been approved by Martha O’Hara Interiors nor any of the professionals credited. For information about our work, please contact design@oharainteriors.com.

 MCYIA Interior Architecture and Design
{Photo Credit: Augie Salbosa}
Inspiration for a small contemporary 3/4 blue tile and mosaic tile limestone floor and beige floor doorless shower remodel in Hawaii with an undermount sink, flat-panel cabinets, quartz countertops, a one-piece toilet, beige walls and medium tone wood cabinets
Inspiration for a small contemporary 3/4 blue tile and mosaic tile limestone floor and beige floor doorless shower remodel in Hawaii with an undermount sink, flat-panel cabinets, quartz countertops, a one-piece toilet, beige walls and medium tone wood cabinets

Example of a beach style master white tile bathroom design in Los Angeles with blue walls and an undermount tub

 AMI Design
Oval tub with stone pebble bed below. Tan wall tiles. Light wood veneer compliments tan wall tiles. Glass shelves on both sides for storing towels and display. Modern chrome fixtures. His and hers vanities with symmetrical design on both sides. Oval tub and window is focal point upon entering this space.



 Wooden It Be Nice - Custom Woodworking

The 3 windows on this child's bed are finished with decorative white window sills. The sills and supports are made of solid pine, painted with an eco-friendly paint from Benjamin Moore.
Photo by Richard Marks Photography, Brooklin.


 Smith Architectural Studio
Flash Gallery Photography
Large tuscan travertine floor and beige floor freestanding bathtub photo in San Francisco with a drop-in sink, flat-panel cabinets, medium tone wood cabinets, a one-piece toilet, white walls, quartz countertops, a hinged shower door and white countertops
Large tuscan travertine floor and beige floor freestanding bathtub photo in San Francisco with a drop-in sink, flat-panel cabinets, medium tone wood cabinets, a one-piece toilet, white walls, quartz countertops, a hinged shower door and white countertops
 Springs Granite
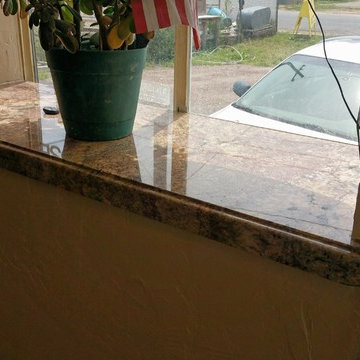
A granite window sill constructed of 3CM slab. The sill features an overhang edge with an Ogee cut and polish.
Example of a small classic living room design in Denver
Example of a small classic living room design in Denver
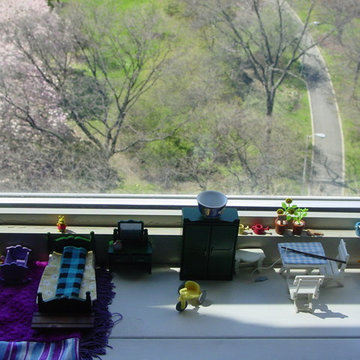


Sponsored
Sunbury, OH

J.Holderby - Renovations
Franklin County's Leading General Contractors - 2X Best of Houzz!

 Dreams & Coffee AB
Photo taken by Ragnar Omarsson for Drömhem & Trädgård
Sunroom - mid-sized eclectic dark wood floor sunroom idea in Stockholm with a standard ceiling and no fireplace
Sunroom - mid-sized eclectic dark wood floor sunroom idea in Stockholm with a standard ceiling and no fireplace

 Highmark Builders
Professionally Staged by Ambience at Home
http://ambiance-athome.com/
Professionally Photographed by SpaceCrafting
http://spacecrafting.com

 Third Coast Interiors
Dustin Halleck
Mid-sized transitional galley travertine floor and gray floor eat-in kitchen photo in Chicago with a farmhouse sink, flat-panel cabinets, white cabinets, marble countertops, white backsplash, porcelain backsplash, stainless steel appliances and no island
Mid-sized transitional galley travertine floor and gray floor eat-in kitchen photo in Chicago with a farmhouse sink, flat-panel cabinets, white cabinets, marble countertops, white backsplash, porcelain backsplash, stainless steel appliances and no island


 Rock Paper Hammer
Architecture and Construction by Rock Paper Hammer.
Photography by Sara Rounsavall.

Inspiration for a huge timeless enclosed kitchen remodel in Louisville with concrete countertops, red backsplash, glass tile backsplash and an island
Inspiration for a huge timeless enclosed kitchen remodel in Louisville with concrete countertops, red backsplash, glass tile backsplash and an island

 Balzer & Tuck Architecture
An open floor plan between the Kitchen, Dining, and Living areas is thoughtfully divided by sliding barn doors, providing both visual and acoustic separation. The rear screened porch and grilling area located off the Kitchen become the focal point for outdoor entertaining and relaxing. Custom cabinetry and millwork throughout are a testament to the talents of the builder, with the project proving how design-build relationships between builder and architect can thrive given similar design mindsets and passions for the craft of homebuilding.
3