
Search results for "Bathroom window sill" in Home Design Ideas


 JAQUE
JAQUE© PURE Design Environments, Inc.
Trendy mosaic tile pebble tile floor bathroom photo in Minneapolis
Trendy mosaic tile pebble tile floor bathroom photo in Minneapolis

 BuildSense
Lissa Gotwals Photography
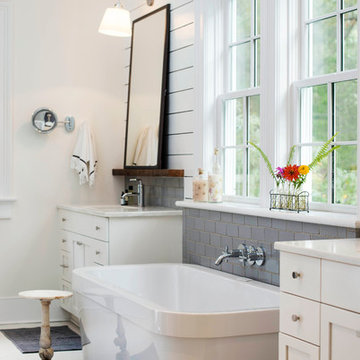
Freestanding bathtub - large traditional master gray tile and subway tile freestanding bathtub idea in Raleigh with an undermount sink, shaker cabinets, white cabinets, white walls and quartz countertops
Freestanding bathtub - large traditional master gray tile and subway tile freestanding bathtub idea in Raleigh with an undermount sink, shaker cabinets, white cabinets, white walls and quartz countertops
Find the right local pro for your project

 Brooks Custom
Premium Wide Plank Maple kitchen island counter top with sealed and oiled finish. Designed by Rafe Churchill, LLC
Example of a mid-sized cottage galley eat-in kitchen design in New York with beaded inset cabinets, soapstone countertops, stainless steel appliances, an island and green cabinets
Example of a mid-sized cottage galley eat-in kitchen design in New York with beaded inset cabinets, soapstone countertops, stainless steel appliances, an island and green cabinets

 Breeze Giannasio Interiors
Stacy Zarin Goldberg
Mid-sized trendy black and white tile alcove shower photo in DC Metro with a two-piece toilet
Mid-sized trendy black and white tile alcove shower photo in DC Metro with a two-piece toilet

 Marshall Erb Design Inc.
Marshall Morgan Erb Design Inc.
Photo: Nick Johnson
Mudroom - traditional mudroom idea in Chicago with white walls
Mudroom - traditional mudroom idea in Chicago with white walls


Sponsored
Westerville, OH

Custom Home Works
Franklin County's Award-Winning Design, Build and Remodeling Expert

 Rosenberg Kolb Architects
Rosenberg Kolb Architects is proud to announce our renovation of a 1747 timber frame house on Nantucket Island, completed in 2011. The first historic renovation project in Nantucket to receive LEED Gold status. The project was given a Grand Award by Eco Home Magazine in July, 2011.
The project included:
Restructuring the foundations to align and stabilize the structure in addition to providing for a new insulated crawl space;
A 260 square foot addition for a kitchen, bath, and new entry;
New cedar shingles, roof shingles, and restored historic windows;
The house met the strict regulations of Nantucket's Historic District.
On the inside, LEED Gold certification was met through:
High R-value insulation and reduced air leakage;
High efficiency heating, air conditioning, plumbing fixtures, and appliances;
Low-emission paints and finishes as well as a clay wall finish;
Using reclaimed materials from the original house and other sites.
The project has been published in:
N Magazine July 2011
Eco Home Magazine July 2011
New England Home June 2011

 Board & Vellum
The basement bedroom only has color on one wall to keep the focus on the bright white walls and trim to help brighten the basement space. A large window well helps reduce the stigma of high up basement windows. John Wilbanks Photography


 Graf Developments
Complete aging-in-place bathroom remodel to make it more accessible. Includes stylish safety grab bars, LED lighting, wide shower seat, under-mount tub with wide ledge, radiant heated flooring, and curbless entry to shower.

 Elise Som
Thomas Loof
Alcove shower - small transitional 3/4 white tile and stone tile ceramic tile alcove shower idea in New York with a pedestal sink and white walls
Alcove shower - small transitional 3/4 white tile and stone tile ceramic tile alcove shower idea in New York with a pedestal sink and white walls
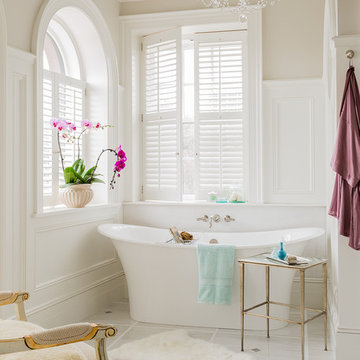



 Powell Construction
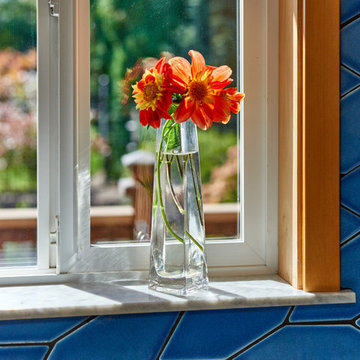
Details: Carrara marble window sills, with their bluish-gray veining, harmonize with the blue tile and provide a finishing touch to the remodel.
Example of a mid-sized u-shaped linoleum floor and brown floor eat-in kitchen design with an integrated sink, shaker cabinets, light wood cabinets, stainless steel countertops, blue backsplash, ceramic backsplash, stainless steel appliances and a peninsula
Example of a mid-sized u-shaped linoleum floor and brown floor eat-in kitchen design with an integrated sink, shaker cabinets, light wood cabinets, stainless steel countertops, blue backsplash, ceramic backsplash, stainless steel appliances and a peninsula
 Wiseman & Gale Interiors

Private residence designed by Jana Parker Lee for Wiseman & Gale Interiors. Photography by Laura Moss.
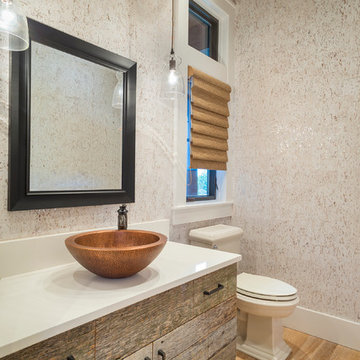
Powder room - mid-sized mediterranean ceramic tile powder room idea in Phoenix with a drop-in sink, beige walls, wood countertops and black countertops
Powder room - mid-sized mediterranean ceramic tile powder room idea in Phoenix with a drop-in sink, beige walls, wood countertops and black countertops

Freestanding bathtub - traditional master freestanding bathtub idea in Miami with an undermount sink, white cabinets, white walls and raised-panel cabinets
 Home Design & Decor Magazine
Photographer- Lisa Gotwals http://www.lissagotwals.com/
Designer- Alys Protzman http://www.houzz.com/pro/alysdesign/alys-design
Aug/Sept 2015
Renewing Old World Charm http://urbanhomemagazine.com/feature/1405

Sponsored
Plain City, OH

Kuhns Contracting, Inc.
Central Ohio's Trusted Home Remodeler Specializing in Kitchens & Baths
 SG Designs

Drop-in bathtub - coastal white tile drop-in bathtub idea in Toronto with white walls and open cabinets
 Bruce Norman Long Interior Design
Gridley + Graves

Inspiration for a small timeless powder room remodel in Philadelphia with a console sink and multicolored walls
Inspiration for a small timeless powder room remodel in Philadelphia with a console sink and multicolored walls
 Alan Mascord Design Associates Inc
View the house plans at:
http://houseplans.co/house-plans/2472
Photos by Bob Greenspan
1