
Search results for "Bay window ledge" in Home Design Ideas

 Alluring Window NYC- Window Treatments
Custom Window Treatments by Alluring Window!
If you are located in Manhattan looking for custom window treatments, New York is home to Alluring Window, a company that provides you with window treatments that will leave your home and office windows looking clean and beautiful
 A Creative Touch Draperies & Interiors
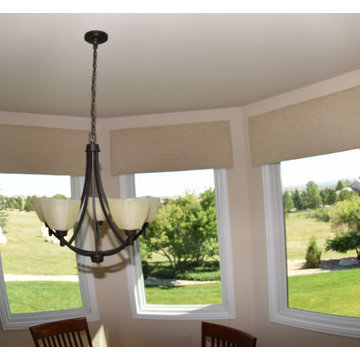
Kitchen Breakfast nook area after cornices installed above each of the 5 bay window frames. Gives a finished look to the window, hides the pleated shades behind the cornice boxes making the area look cleaner and sleek and finished.

Find the right local pro for your project
 Sew Stylish Designs Llc

Bordeaux window treatment valance with navy blue and beige paisley fabric, double horns with button detail over cellular shades.
Study room - mid-sized transitional freestanding desk carpeted study room idea in Philadelphia with beige walls
Study room - mid-sized transitional freestanding desk carpeted study room idea in Philadelphia with beige walls
 GMG Architects

A small Master Bedroom needed a roomier feel and a little pizazz. The simple affordable solution was to lower the sill of the old window opening and build a bay under the existing soffit.
 Energy Windows Doors and More
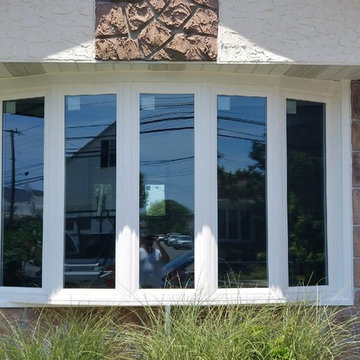
Bay and Bow windows allow more light and create more space inside the room, for a cozy reading nook or a graceful bay window setting. Energy Windows, Doors & More offers exceptionally energy efficient bay and bow windows that can be made to order to reflect the style of your home. We installed this bay window in Margate City, NJ.
 By Design Interiors Inc

Bold patterns and lively colors flow throughout this playroom. The bay window and built in seating are painted in a vibrant hot pink that pop against the pure white walls. Fuzzy ottomans add a fun touch to the steel gray sofa and are complimented by the modern details of the mid-century flush mount and fun, geometric area rug.

Sponsored
Plain City, OH

Kuhns Contracting, Inc.
Central Ohio's Trusted Home Remodeler Specializing in Kitchens & Baths
 Woods Custom Builders
Woods Custom Kitchens

Example of a large trendy kitchen design in Sacramento with an undermount sink, shaker cabinets, white cabinets, brown backsplash and subway tile backsplash
Example of a large trendy kitchen design in Sacramento with an undermount sink, shaker cabinets, white cabinets, brown backsplash and subway tile backsplash

 Mark D. Williams Custom Homes, Inc.
Cozy bright greatroom with coffered ceiling detail. Beautiful south facing light comes through Pella Reserve Windows (screens roll out of bottom of window sash). This room is bright and cheery and very inviting. We even hid a remote shade in the beam closest to the windows for privacy at night and shade if too bright.

 Ward Jewell Architect AIA
San Marino based clients were interested in developing a property that had been in their family for generations. This was an exciting proposition as it was one of the last surviving bayside double lots on the scenic Coronado peninsula in San Diego. They desired a holiday home that would be a gathering place for their large, close- knit family.
San Marino based clients were interested in developing a property that had been in their family for generations. This was an exciting proposition as it was one of the last surviving bayside double lots on the scenic Coronado peninsula in San Diego. They desired a holiday home that would be a gathering place for their large, close-knit family. Facing the Back Bay, overlooking downtown and the Bay Bridge, this property presented us with a unique opportunity to design a vacation home with a dual personality. One side faces a bustling harbor with a constant parade of yachts, cargo vessels and military ships while the other opens onto a deep, quiet contemplative garden. The home’s shingle-style influence carries on the historical Coronado tradition of clapboard and Craftsman bungalows built in the shadow of the great Hotel Del Coronado which was erected at the turn of the last century. In order to create an informal feel to the residence, we devised a concept that eliminated the need for a “front door”. Instead, one walks through the garden and enters the “Great Hall” through either one of two French doors flanking a walk-in stone fireplace. Both two-story bedroom wings bookend this central wood beam vaulted room which serves as the “heart of the home”, and opens to both views. Three sets of stairs are discretely tucked away inside the bedroom wings.
In lieu of a formal dining room, the family convenes and dines around a beautiful table and banquette set into a circular window bay off the kitchen which overlooks the lights of the city beyond the harbor. Working with noted interior designer Betty Ann Marshall, we designed a unique kitchen that was inspired by the colors and textures of a fossil the couple found on a honeymoon trip to the quarries of Montana. We set that ancient fossil into a matte glass backsplash behind the professional cook’s stove. A warm library with walnut paneling and a bayed window seat affords a refuge for the family to read or play board games. The couple’s fine craft and folk art collection is on prominent display throughout the house and helps to set an intimate and whimsical tone.
Another architectural feature devoted to family is the play room lit by a dramatic cupola which beacons the older grandchildren and their friends. Below the play room is a four car garage that allows the patriarch space to refurbish an antique fire truck, a mahogany launch boat and several vintage cars. Their jet skis and kayaks are housed in another garage designed for that purpose. Lattice covered skylights that allow dappled sunlight to bathe the loggia affords a comfortable refuge to watch the kids swim and gaze out upon the rushing water, the Coronado Bay Bridge and the romantic downtown San Diego skyline.
Architect: Ward Jewell Architect, AIA
Interior Design: Betty Ann Marshall
Construction: Bill Lyons
Photographer: Laura Hull
Styling: Zale Design Studio

 Hodges Windows & Doors
Example of a large classic light wood floor sunroom design in DC Metro with a standard ceiling

 Cape Associates, Inc.
Bedroom - large contemporary master bamboo floor and beige floor bedroom idea in Boston with white walls, a ribbon fireplace and a stone fireplace
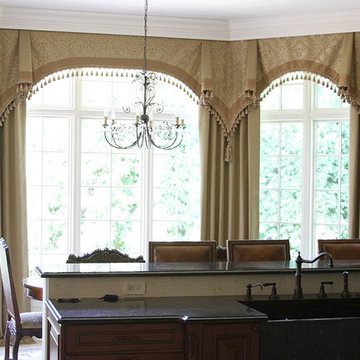
 Custom Drapery Workroom
Luxurious bay window covering that set a sophisticated ambience for the room. High end , custom made traditional drapery in Glencoe Illinois.
Example of a classic kitchen design in Chicago
Example of a classic kitchen design in Chicago

Sponsored
Westerville, OH

Custom Home Works
Franklin County's Award-Winning Design, Build and Remodeling Expert

 Signature Kitchens
Jim Yochum Photography
Kitchen - small country kitchen idea in Other with white cabinets, quartzite countertops and a farmhouse sink
Kitchen - small country kitchen idea in Other with white cabinets, quartzite countertops and a farmhouse sink

 Sidetex Company
A midcentury Cape house with Alside Pelican Bay cedar shingle siding and Energy Star approved Sunrise mini bay white windows with grids installed by Sidetex in North Haven CT 06473.
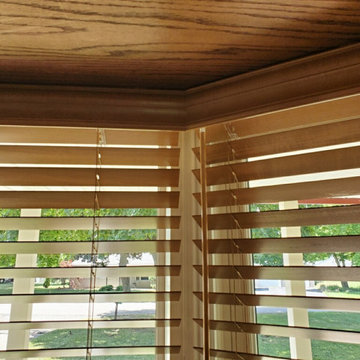
 Creative Windows
Mitred bay window valance fits perfectly on these custom wood blinds we designed and installed in a customer bay window.
Living room - transitional living room idea in Detroit
Living room - transitional living room idea in Detroit
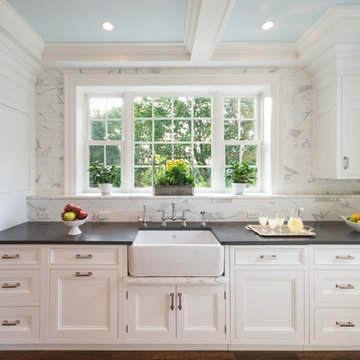
 McC | Architecture pllc
Photos: Scott Robert Larsen
Cabinetry: Sleepy Hollow Custom Kitchens
Example of a classic galley eat-in kitchen design in New York with a farmhouse sink, recessed-panel cabinets, white cabinets, quartz countertops, white backsplash, stone tile backsplash and stainless steel appliances
Example of a classic galley eat-in kitchen design in New York with a farmhouse sink, recessed-panel cabinets, white cabinets, quartz countertops, white backsplash, stone tile backsplash and stainless steel appliances

Sponsored
Columbus, OH

Hope Restoration & General Contracting
Columbus Design-Build, Kitchen & Bath Remodeling, Historic Renovations
 Rittenhouse Builders
Angle Eye Photography,
Period Architecture, Ltd.

Elegant enclosed medium tone wood floor living room photo in Philadelphia with beige walls
Elegant enclosed medium tone wood floor living room photo in Philadelphia with beige walls
 Legacy Glass Studios
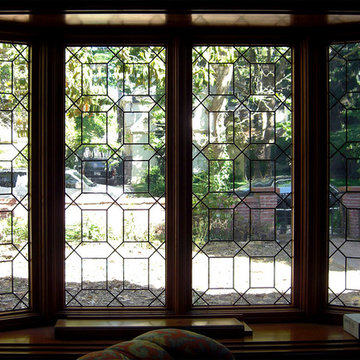
Custom leaded glass panels for bay window in dining room
Glass: plain, clear glass
Lead: 3/16" rounded
Size: 4 @ ~15" x 40" x 1/4" thick
*This product was commissioned and made-to-order. If you're interested in this design, let's chat! We can recreate it for you to your specified dimensions, or we can discuss any design changes you'd like, as well as additional options for materials (glass texture, color, lead size, etc.). Reach out to hello@legacyglass.com to get started!
 Renewal By Andersen Bay Area
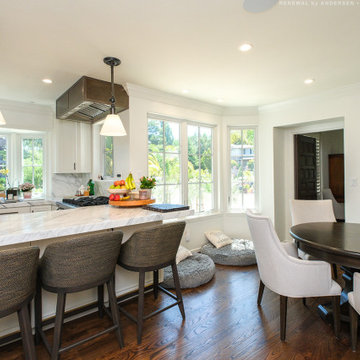
Spectacular eat-in kitchen with all new windows we installed. This stylish and modern kitchen and dinette looks phenomenal with new white casement windows and bay window letting in lots of sun while providing energy efficiency. Replacing your windows is easy with Renewal by Andersen of San Francisco, serving the whole Bay Area and beyond.
. . . . . . . . .
Start improving your home with new windows -- Contact us today: (844) 245-2799
25