
Search results for "Beach husband" in Home Design Ideas

 Robeson Design

Interior Designer Rebecca Robeson transformed a seldom used Living Room into a destination spot in this Solana Beach home. A room for fun and entertainment with a built-in bar, pool table, 2-sided fireplace and lounge seating for 4. Modern pendant chandeliers, exquisite built-in cabinetry, comfy lounge chairs and beautiful oil paintings, keep the room from looking like a man-cave and more like a sexy lounge. Both husband and wife were satisfied... getting what they each wanted... a fun home for entertaining with a great first impression WOW!
Robeson Design Interiors, Interior Design & Photo Styling | Ryan Garvin, Photography | Painting by Liz Jardain | Please Note: For information on items seen in these photos, leave a comment. For info about our work: info@robesondesign.com
 MAY designs
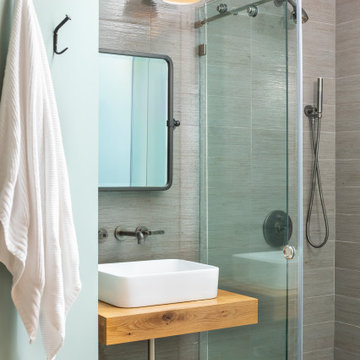
Inspiration for a contemporary gray tile single-sink alcove shower remodel in Seattle with light wood cabinets, a vessel sink, wood countertops, beige countertops and a floating vanity
Find the right local pro for your project
 Anne Grice Interiors
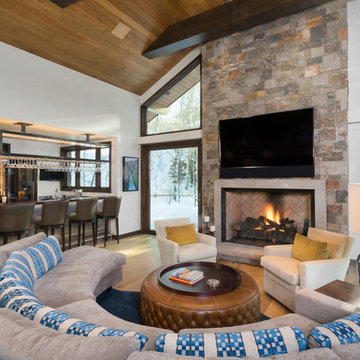
Living room - rustic open concept medium tone wood floor and brown floor living room idea in Denver with a bar, white walls, a standard fireplace and a wall-mounted tv

 Seaside Builders Of Delray Beach, Florida
Contemporary Living Room
Example of a mid-sized trendy formal and open concept light wood floor and beige floor living room design with beige walls, a two-sided fireplace, a concrete fireplace and a wall-mounted tv
Example of a mid-sized trendy formal and open concept light wood floor and beige floor living room design with beige walls, a two-sided fireplace, a concrete fireplace and a wall-mounted tv
 Design Vision Studio
Louis G. Weiner Photography -
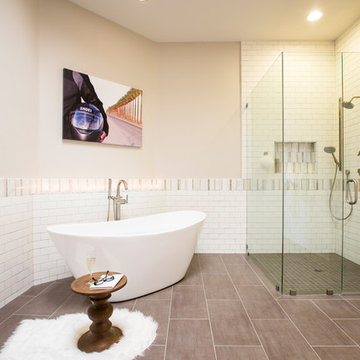
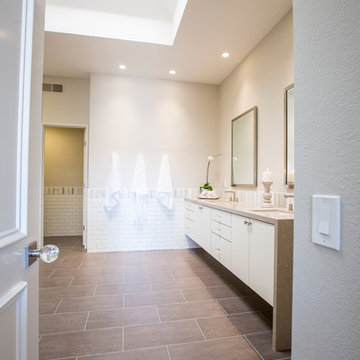
My clients recently purchased this vacation home and quickly developed a design wish-list which included a full remodel of the master bathroom. This builder's-choice master bathroom might have been stylish and in when built in 1985, but 30 years later it has not stood the test of time.
First, we opened up the room by removing the heavy soffits and the excessive corner cabinetry. We designed a more streamline, floating vanity with beautiful quartz countertops and a waterfall edge. We expanded the footprint of the shower and created a seamless beach entry by removing the shower dam. Then we choose to wrap the room and adjacent commode with white subway tile and a custom marble border.
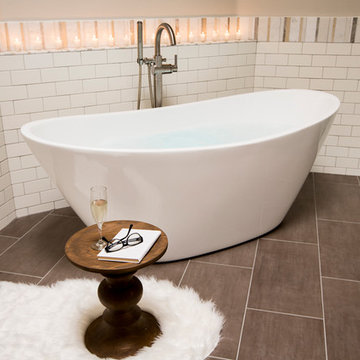
The most dramatic renovation was replacing the outdated jacuzzi tub with an elegant free-standing soaking tub. This was a must on the wish-list for the clients - not for the wife as you might expect - but for the husband. He is a motorcycle enthusiast and after long trips on his bike, he likes to take a soak.
Inspired to use art that tells a personal story about the clients, I recommended creating a photo canvas from a treasured picture of the husband standing with his motorcycle helmet on a beautiful desert road. This final touch connects my clients to their space and makes them smile every time they see it.
 Mary Hannah Interiors
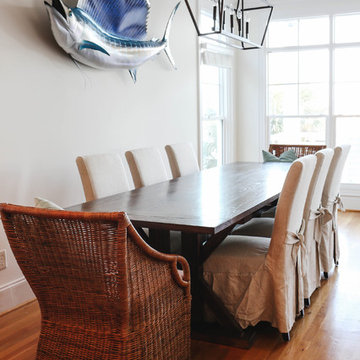
Custom Farmhouse Style Table with Slip Covered Dining Chairs and Wicker Captains Chairs beautifully seat the whole family with the husband's sailfish as the room's centerpiece in this stunning beach house transformation.


 Coastal Decor & Interior Design
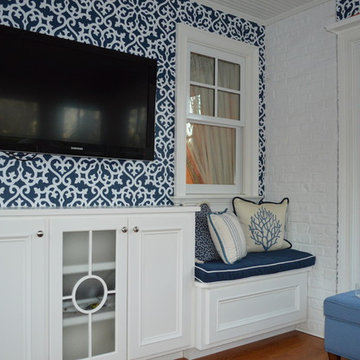
Transitional coastal designed sunroom is used by the kids by day and the husband by night. So it needed to be kid friendly, with durable fabrics.
Inspiration for a mid-sized transitional enclosed medium tone wood floor and brown floor family room remodel in New York with blue walls, no fireplace and a wall-mounted tv
Inspiration for a mid-sized transitional enclosed medium tone wood floor and brown floor family room remodel in New York with blue walls, no fireplace and a wall-mounted tv
 Vision Interiors
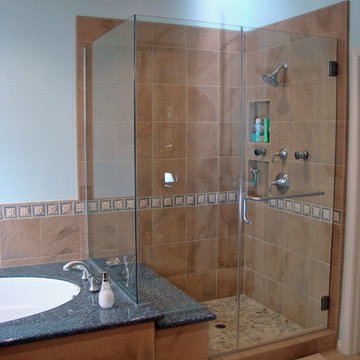
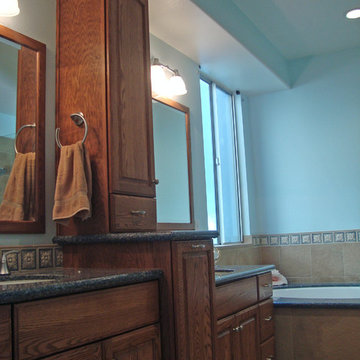
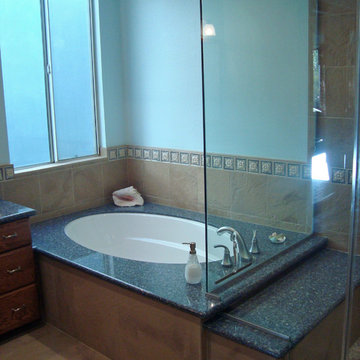
This husband was 6'6" and the wife was 5'1". So we designed a custom height vanity for them. His side is on the left and hers is on the right. They loved traditional oak, but wanted to have a beachy feel so we found a tile that looked like sand and added some pebbles to the shower floor. The countertop is in a quartz so it has a nice blue sparkle without the maintenance of natural stone.
 Mary Hannah Interiors
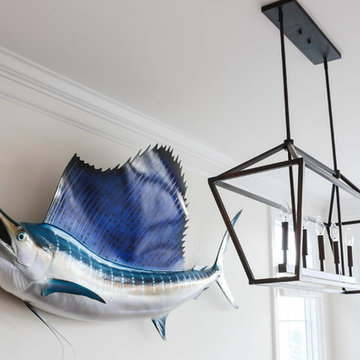
Custom Farmhouse Style Table with Slip Covered Dining Chairs and Wicker Captains Chairs beautifully seat the whole family with the husband's sailfish and the matte black, rectangular chandelier as the room's centerpieces in this stunning beach house transformation.
 Midwest Mosaic, Inc.

We had the honor to work with one of the best tiles designer from U.S., Suzi Stern Portugal. She and her husband they bought a house a year ago in Toms River, NJ. They made all the necessary renovations and they design the house in such a way that you feel relaxed and calm, because they brought the outside colors in and everything matches very well.
The blue of the ocean and the sky works beautifully as a backdrop to their open concept kitchen and because is so much light in this house, Suzi decided to use glass to reflect the light and to create a high-impact effect.
They have an incredible view , but now the kitchen backsplash takes your eyes !
 Design Intervention
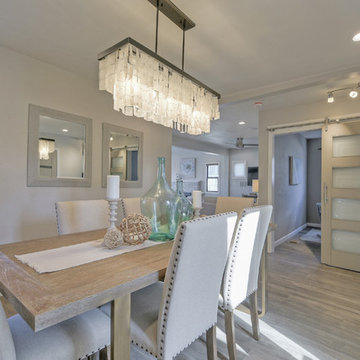
After remodel of dining room space
F8 photography
Example of a mid-sized trendy light wood floor and gray floor great room design in San Diego with gray walls, a standard fireplace and a stone fireplace
Example of a mid-sized trendy light wood floor and gray floor great room design in San Diego with gray walls, a standard fireplace and a stone fireplace
 Vision Interiors
This husband was 6'6" and the wife was 5'1". So we designed a custom height vanity for them. His side is on the left and hers is on the right. They loved traditional oak, but wanted to have a beachy feel so we found a tile that looked like sand and added some pebbles to the shower floor. The countertop is in a quartz so it has a nice blue sparkle without the maintenance of natural stone.

Sponsored
Columbus, OH

Structural Remodeling
Franklin County's Heavy Timber Specialists | Best of Houzz 2020!
 Design Vision Studio
Louis G. Weiner Photography -
My clients recently purchased this vacation home and quickly developed a design wish-list which included a full remodel of the master bathroom. This builder's-choice master bathroom might have been stylish and in when built in 1985, but 30 years later it has not stood the test of time.
First, we opened up the room by removing the heavy soffits and the excessive corner cabinetry. We designed a more streamline, floating vanity with beautiful quartz countertops and a waterfall edge. We expanded the footprint of the shower and created a seamless beach entry by removing the shower dam. Then we choose to wrap the room and adjacent commode with white subway tile and a custom marble border.
The most dramatic renovation was replacing the outdated jacuzzi tub with an elegant free-standing soaking tub. This was a must on the wish-list for the clients - not for the wife as you might expect - but for the husband. He is a motorcycle enthusiast and after long trips on his bike, he likes to take a soak.
Inspired to use art that tells a personal story about the clients, I recommended creating a photo canvas from a treasured picture of the husband standing with his motorcycle helmet on a beautiful desert road. This final touch connects my clients to their space and makes them smile every time they see it.
 Vision Interiors
This husband was 6'6" and the wife was 5'1". So we designed a custom height vanity for them. His side is on the left and hers is on the right. They loved traditional oak, but wanted to have a beachy feel so we found a tile that looked like sand and added some pebbles to the shower floor. The countertop is in a quartz so it has a nice blue sparkle without the maintenance of natural stone.
 Design Vision Studio
Louis G. Weiner Photography -
My clients recently purchased this vacation home and quickly developed a design wish-list which included a full remodel of the master bathroom. This builder's-choice master bathroom might have been stylish and in when built in 1985, but 30 years later it has not stood the test of time.
First, we opened up the room by removing the heavy soffits and the excessive corner cabinetry. We designed a more streamline, floating vanity with beautiful quartz countertops and a waterfall edge. We expanded the footprint of the shower and created a seamless beach entry by removing the shower dam. Then we choose to wrap the room and adjacent commode with white subway tile and a custom marble border.
The most dramatic renovation was replacing the outdated jacuzzi tub with an elegant free-standing soaking tub. This was a must on the wish-list for the clients - not for the wife as you might expect - but for the husband. He is a motorcycle enthusiast and after long trips on his bike, he likes to take a soak.
Inspired to use art that tells a personal story about the clients, I recommended creating a photo canvas from a treasured picture of the husband standing with his motorcycle helmet on a beautiful desert road. This final touch connects my clients to their space and makes them smile every time they see it.
 Design Vision Studio
Louis G. Weiner Photography -
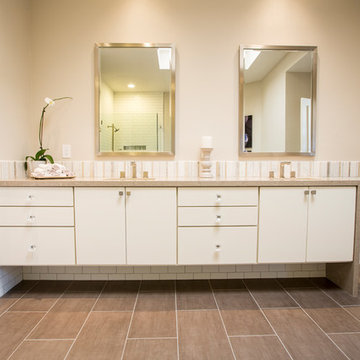
My clients recently purchased this vacation home and quickly developed a design wish-list which included a full remodel of the master bathroom. This builder's-choice master bathroom might have been stylish and in when built in 1985, but 30 years later it has not stood the test of time.
First, we opened up the room by removing the heavy soffits and the excessive corner cabinetry. We designed a more streamline, floating vanity with beautiful quartz countertops and a waterfall edge. We expanded the footprint of the shower and created a seamless beach entry by removing the shower dam. Then we choose to wrap the room and adjacent commode with white subway tile and a custom marble border.
The most dramatic renovation was replacing the outdated jacuzzi tub with an elegant free-standing soaking tub. This was a must on the wish-list for the clients - not for the wife as you might expect - but for the husband. He is a motorcycle enthusiast and after long trips on his bike, he likes to take a soak.
Inspired to use art that tells a personal story about the clients, I recommended creating a photo canvas from a treasured picture of the husband standing with his motorcycle helmet on a beautiful desert road. This final touch connects my clients to their space and makes them smile every time they see it.


 Vision Interiors
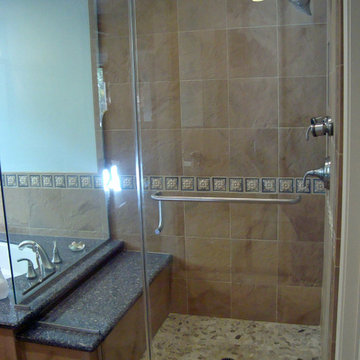
This husband was 6'6" and the wife was 5'1". So we designed a custom height vanity for them. His side is on the left and hers is on the right. They loved traditional oak, but wanted to have a beachy feel so we found a tile that looked like sand and added some pebbles to the shower floor. The countertop is in a quartz so it has a nice blue sparkle without the maintenance of natural stone.
 H2 XERO Landscape Design
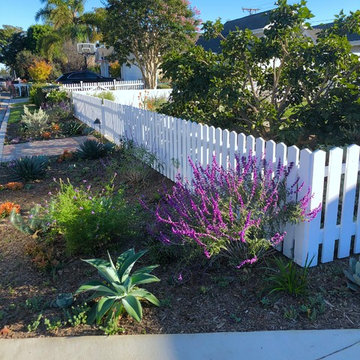
Complete Front and back yard H2 XERO landscape design and irrigation design project for client's with a Newport Beach contemporary farm house. Both husband and wife love it. Client says people slow down as they drive by. See Houzz review.
 Gulf Tile & Cabinetry
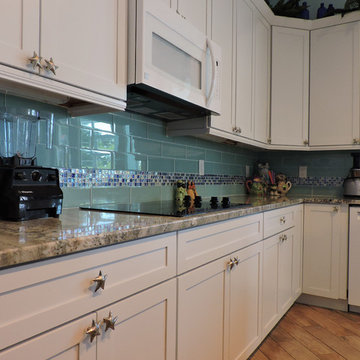
Open space concept. A wonderful couple from Holmes Beach, FL located in Manatee County came by to take a tour of our showroom. They expressed they were needing assistance to help guide them through the process of selecting cabinetry and tile for their outdated kitchen. They stated to us; “They absolutely love their home and neighborhood and did not want to move”.
We understand completely. Why move when you have an option to remodel your kitchen or bath. If you love the location and charm of a well-established neighborhood for its, architectural style, safety, and amenities and do not want to move; then come by and let us help you design your remodeling project. We invite you to take a tour of our showrooms to experience the beauty and function Gulf Tile & Cabinetry can bring to your remodeling project.
The couple stated, “My husband and I finally got the kitchen we envisioned when we first fell in love with the house.”
12