
Search results for "Beadboard backsplash" in Home Design Ideas


 Home reVisions
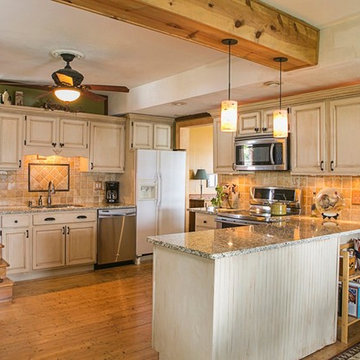
Hand painted cabinets with crown molding added to give a custom look. High tile backslash pairs well with the granite countertops.
Inspiration for a mid-sized mediterranean u-shaped medium tone wood floor eat-in kitchen remodel in Milwaukee with a double-bowl sink, raised-panel cabinets, white cabinets, granite countertops, orange backsplash, porcelain backsplash, stainless steel appliances and a peninsula
Inspiration for a mid-sized mediterranean u-shaped medium tone wood floor eat-in kitchen remodel in Milwaukee with a double-bowl sink, raised-panel cabinets, white cabinets, granite countertops, orange backsplash, porcelain backsplash, stainless steel appliances and a peninsula

 Debra Bracken Design
Sharp Microwave Drawer in Island.
Example of a large transitional l-shaped dark wood floor eat-in kitchen design in Indianapolis with an undermount sink, recessed-panel cabinets, white cabinets, laminate countertops, white backsplash, ceramic backsplash, stainless steel appliances and an island
Example of a large transitional l-shaped dark wood floor eat-in kitchen design in Indianapolis with an undermount sink, recessed-panel cabinets, white cabinets, laminate countertops, white backsplash, ceramic backsplash, stainless steel appliances and an island
Find the right local pro for your project

 Karr Bick Kitchen and Bath
Photography by Denash Photography
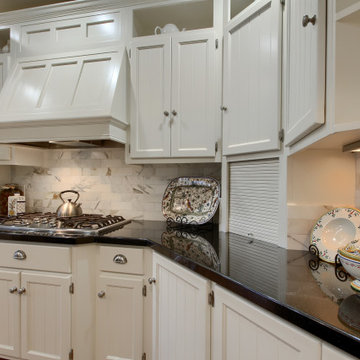
Inspiration for a huge timeless u-shaped medium tone wood floor eat-in kitchen remodel in St Louis with an undermount sink, recessed-panel cabinets, white cabinets, quartz countertops, multicolored backsplash, mosaic tile backsplash, paneled appliances and an island
Inspiration for a huge timeless u-shaped medium tone wood floor eat-in kitchen remodel in St Louis with an undermount sink, recessed-panel cabinets, white cabinets, quartz countertops, multicolored backsplash, mosaic tile backsplash, paneled appliances and an island

 Whitten Architects
photography by Jonathan Reece
Open concept kitchen - mid-sized coastal l-shaped light wood floor open concept kitchen idea in Portland Maine with a single-bowl sink, shaker cabinets, white cabinets, granite countertops, blue backsplash, ceramic backsplash, stainless steel appliances and an island
Open concept kitchen - mid-sized coastal l-shaped light wood floor open concept kitchen idea in Portland Maine with a single-bowl sink, shaker cabinets, white cabinets, granite countertops, blue backsplash, ceramic backsplash, stainless steel appliances and an island

 Custom Surface Solutions
 (www.css-tile.com) - Owner Craig Thompson (512) 430-1215. This project shows new 12 x 24 tile installed vertically with offset layout pattern on wall and floor. Includes shower box with linear glass accent tile back and vertical glass accent band. Tile edges are finished with Schluter Jolly satin aluminum profile edge trim.

 Andrea's Interior Design Gallery
Andrea's Kitchens Plus, LLC.
Mid-sized mountain style u-shaped eat-in kitchen photo with an undermount sink, raised-panel cabinets, medium tone wood cabinets, granite countertops, beige backsplash, ceramic backsplash and black appliances
Mid-sized mountain style u-shaped eat-in kitchen photo with an undermount sink, raised-panel cabinets, medium tone wood cabinets, granite countertops, beige backsplash, ceramic backsplash and black appliances

Sponsored
Sunbury, OH

J.Holderby - Renovations
Franklin County's Leading General Contractors - 2X Best of Houzz!

 Sundance Colors
A close up of the kitchen backsplash
Ansley Braverman photography
Example of a mid-sized arts and crafts u-shaped dark wood floor open concept kitchen design in Sacramento with white cabinets, granite countertops, white backsplash, porcelain backsplash, an island, beaded inset cabinets and white appliances
Example of a mid-sized arts and crafts u-shaped dark wood floor open concept kitchen design in Sacramento with white cabinets, granite countertops, white backsplash, porcelain backsplash, an island, beaded inset cabinets and white appliances

 Salt Creek Interior Design LLC
Deborah Walker
Mid-sized elegant l-shaped ceramic tile and beige floor eat-in kitchen photo in Wichita with recessed-panel cabinets, granite countertops, stainless steel appliances, a peninsula, an undermount sink, gray backsplash, white cabinets and subway tile backsplash
Mid-sized elegant l-shaped ceramic tile and beige floor eat-in kitchen photo in Wichita with recessed-panel cabinets, granite countertops, stainless steel appliances, a peninsula, an undermount sink, gray backsplash, white cabinets and subway tile backsplash

 SEI Construction, Inc
Inspiration for a large transitional walk-out dark wood floor and brown floor basement remodel in Newark with beige walls and no fireplace

 Rendon Remodeling & Design, LLC
Glacier White Shaker Cabinetry with brushed nickel hardware, white quartz perimeter countertops, and white beadboard backsplash creates a stunning pantry area with additional countertop space and a built in TV cabinet.


 Jagoe Homes Inc.
Jagoe Homes, Inc.
Project: The Orchard, Ozark Craftsman Home.
Location: Evansville, Indiana. Elevation: Craftsman-C1, Site Number: TO 1.
Example of a small arts and crafts l-shaped dark wood floor and brown floor open concept kitchen design with shaker cabinets, dark wood cabinets, stainless steel appliances, gray walls, an island, laminate countertops, a drop-in sink, multicolored backsplash and matchstick tile backsplash
Example of a small arts and crafts l-shaped dark wood floor and brown floor open concept kitchen design with shaker cabinets, dark wood cabinets, stainless steel appliances, gray walls, an island, laminate countertops, a drop-in sink, multicolored backsplash and matchstick tile backsplash


 Sundance Colors
Ansley Braverman photography
Mid-sized arts and crafts u-shaped dark wood floor open concept kitchen photo in Sacramento with beaded inset cabinets, white cabinets, granite countertops, white backsplash, white appliances and an island
Mid-sized arts and crafts u-shaped dark wood floor open concept kitchen photo in Sacramento with beaded inset cabinets, white cabinets, granite countertops, white backsplash, white appliances and an island

 Joseph Augustine, Architect
Transitional u-shaped dark wood floor kitchen photo in Philadelphia with a farmhouse sink, recessed-panel cabinets, white cabinets, white backsplash, subway tile backsplash, stainless steel appliances and a peninsula
 User
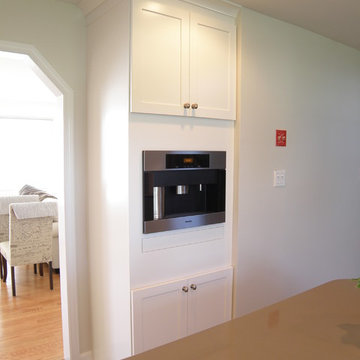
Pantry cabinet customized with a recessed shelf.
Large minimalist u-shaped medium tone wood floor home design photo in DC Metro with a single-bowl sink, shaker cabinets, white cabinets, solid surface countertops, white backsplash, ceramic backsplash, stainless steel appliances and an island
Large minimalist u-shaped medium tone wood floor home design photo in DC Metro with a single-bowl sink, shaker cabinets, white cabinets, solid surface countertops, white backsplash, ceramic backsplash, stainless steel appliances and an island


Sponsored
Columbus, OH

Structural Remodeling
Franklin County's Heavy Timber Specialists | Best of Houzz 2020!


 Kristin Lam Interiors
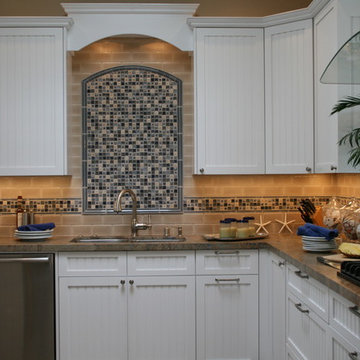
Navy and white beach house kitchen with navy and beige Sonoma Tile backsplash. Bar height countertop is shaped like a wave. Pendant lights are hung to mimic a nautilus shell shape.
118