
Search results for "Beadboard backsplash" in Home Design Ideas

 Patrick Ahearn Architect
Greg Premru
Large beach style l-shaped dark wood floor open concept kitchen photo in Boston with a farmhouse sink, beaded inset cabinets, white cabinets, granite countertops, white backsplash, subway tile backsplash, stainless steel appliances and an island
Large beach style l-shaped dark wood floor open concept kitchen photo in Boston with a farmhouse sink, beaded inset cabinets, white cabinets, granite countertops, white backsplash, subway tile backsplash, stainless steel appliances and an island

 Couto Homes
Example of a large transitional l-shaped dark wood floor eat-in kitchen design in Dallas with a farmhouse sink, shaker cabinets, gray cabinets, quartz countertops, gray backsplash, stone tile backsplash, stainless steel appliances and an island

 Design Me By Mahlah
Though the foot print for this kitchen was small, the crisp cabinet colors, beachy quartz counter top, and coastal blue back splash brightened and expanded the space. The bubble glass pendants bring in a little bling.
Find the right local pro for your project

 Jane Roseborough Interiors
The modern stainless hood and horizontal glass tile backsplash lend a touch of contemporary design to this traditional coastal home.
Kitchen by Cozy Kitchens
Photography by Erin Stehl

 LDa Architecture & Interiors
Michael J. Lee Photography
Master Suite, Kitchen, Dining Room, and Family Room renovation project.
Islands: End and Edge grain rosewood and Cosmic Black granite.
Paint: Ben. Moore "Gunmetal", Red is custom mix.
Backsplash Tile: Pratt & Larson C608

 marcon KITCHEN + BATH STUDIO
Design and photos by Uli Rankin
Example of a small classic u-shaped limestone floor eat-in kitchen design in Toronto with an undermount sink, recessed-panel cabinets, quartz countertops, beige backsplash, porcelain backsplash and stainless steel appliances
Example of a small classic u-shaped limestone floor eat-in kitchen design in Toronto with an undermount sink, recessed-panel cabinets, quartz countertops, beige backsplash, porcelain backsplash and stainless steel appliances

 Geneva Cabinet
Fresh take on the farmhouse kitchen with Shiloh Cabinetry and Caesarstone countertops. Farmhouse pantry with open storage
Inspiration for a large farmhouse l-shaped dark wood floor kitchen pantry remodel in Milwaukee with a farmhouse sink, flat-panel cabinets, white cabinets, quartz countertops, white backsplash, porcelain backsplash, stainless steel appliances, an island and white countertops
Inspiration for a large farmhouse l-shaped dark wood floor kitchen pantry remodel in Milwaukee with a farmhouse sink, flat-panel cabinets, white cabinets, quartz countertops, white backsplash, porcelain backsplash, stainless steel appliances, an island and white countertops



 J.T. McDermott Remodeling
This traditional kitchen features glazed staggered cabinets, a dark accent island, quartz tops, and a travertine backsplash.
Photo Credit: Chris Malacarne Photography

 Creative Touch Interiors
Julie Soefer
Inspiration for a small timeless single-wall medium tone wood floor wet bar remodel in Houston with an undermount sink, raised-panel cabinets and white cabinets
Inspiration for a small timeless single-wall medium tone wood floor wet bar remodel in Houston with an undermount sink, raised-panel cabinets and white cabinets

 Tague Design Showroom
The designer added glass panels, beadboard and a wood countertop to create this private area for the homeowner's personal items.
Tague Design Showroom & Brenda Carpentry Photography

 The Cabinet en-Counter, Inc.
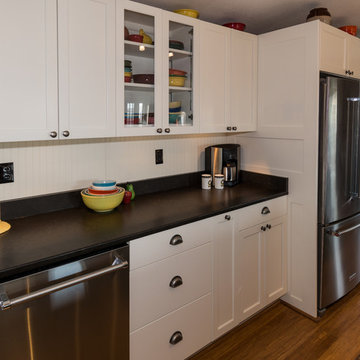
This laundry room, created using Candlelight Cabinetry, can handle some laundry! With two washers and two dryers, there should never be dirty laundry in the house. These custom inset medium tone cabinets, along with the Uba Tuba granite and beadboard backsplash, give this laundry room a rich look. Photo by Greg Bruce Hubbard.
 Amy Hilliker Certified Designer-The Design Project
Melissa Mattingly - www.photosbymattingly.com
Large farmhouse l-shaped medium tone wood floor eat-in kitchen photo with a farmhouse sink, shaker cabinets, white cabinets, quartz countertops, white backsplash, stainless steel appliances and an island
Large farmhouse l-shaped medium tone wood floor eat-in kitchen photo with a farmhouse sink, shaker cabinets, white cabinets, quartz countertops, white backsplash, stainless steel appliances and an island

 kalHome
photo credits M. Vaughn
Small transitional u-shaped dark wood floor eat-in kitchen photo in Chicago with a single-bowl sink, gray cabinets, quartz countertops, mosaic tile backsplash, stainless steel appliances and a peninsula
Small transitional u-shaped dark wood floor eat-in kitchen photo in Chicago with a single-bowl sink, gray cabinets, quartz countertops, mosaic tile backsplash, stainless steel appliances and a peninsula


 BAKER POSEY DESIGN
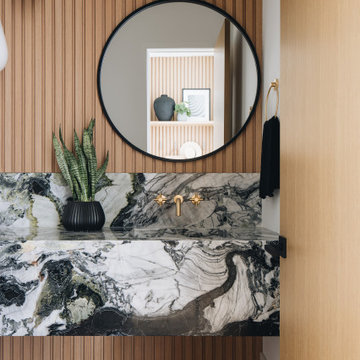
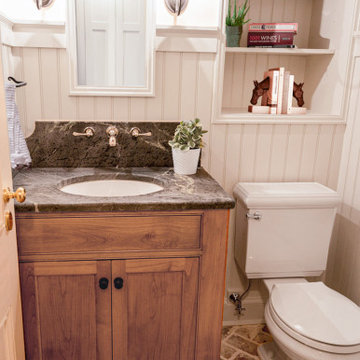
small powder room with so much character. we worked with all the little details here to create charm but lighten up an dmodernize the space
Powder room - farmhouse powder room idea in Philadelphia
Powder room - farmhouse powder room idea in Philadelphia

 Wike LaFrey
Mid-sized transitional white tile and subway tile medium tone wood floor alcove bathtub photo in Chicago with an undermount sink, beaded inset cabinets, white cabinets, marble countertops, a one-piece toilet and blue walls

 Walker Woodworking
Custom Cabinets by: Walker Woodworking, ; Photographer; Janet Boschker @ North Light Photography, Designer: Kendra Tardif @ Pheasant Hill Designs
Transitional kitchen photo in Charlotte
Transitional kitchen photo in Charlotte


 Fallon Custom Homes & Renovations
White painted cabinets - stained wood countertop - beadboard ceiling - large island - island seating // Architect - Jan Gleysteen / Photographer - Peter Cross

 Mauk Cabinets by Design
Kitchen Designer: Aaron Mauk
Mid-sized elegant l-shaped kitchen photo with an undermount sink, shaker cabinets, dark wood cabinets, granite countertops, multicolored backsplash, stainless steel appliances and a peninsula
Mid-sized elegant l-shaped kitchen photo with an undermount sink, shaker cabinets, dark wood cabinets, granite countertops, multicolored backsplash, stainless steel appliances and a peninsula


132