
Search results for "Beadboard backsplash" in Home Design Ideas

 Katherine Sable Design
Subdued Gray Kitchen boasting function and a touch of color. Traditional Cabinetry with cup pulls, white beadboard backsplash, and wood countertops are the neutral players in this kitchen. The white appliances, farmhouse sink, and stainless steel open shelving provide a sleek finish while floral wallpaper and a statement art piece provide dynamic design elements.
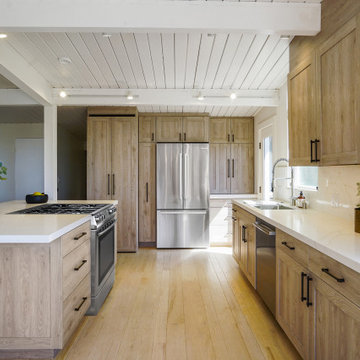
 HDR Remodeling Inc.
Example of a mid-sized transitional galley light wood floor, brown floor and shiplap ceiling open concept kitchen design in San Francisco with an undermount sink, shaker cabinets, light wood cabinets, quartz countertops, white backsplash, quartz backsplash, stainless steel appliances, no island and white countertops

 Walker Woodworking
Custom Cabinets by: Walker Woodworking, ; Photographer; Janet Boschker @ North Light Photography, Designer: Kendra Tardif @ Pheasant Hill Designs
Inspiration for a transitional kitchen remodel in Charlotte
Inspiration for a transitional kitchen remodel in Charlotte
Find the right local pro for your project

 Laura Medicus Interiors
This was a fun kitchen transformation to work on and one that was mainly about new finishes and new cabinetry. We kept almost all the major appliances where they were. We added beadboard, beams and new white oak floors for character.

 J3 Kitchen & Bath Designs
Inspiration for a large country light wood floor kitchen remodel with a double-bowl sink, raised-panel cabinets, green cabinets, granite countertops, brick backsplash, black appliances and an island

 Eclectic Design Inc.
Kitchen - traditional galley dark wood floor kitchen idea in New York with an undermount sink, white cabinets, soapstone countertops, black backsplash, stone slab backsplash, stainless steel appliances, an island and beaded inset cabinets

 Kitchens For Cooking
Money was put into fabulous cabinets and saved on laminate and wood countertops and beadboard backsplash. Use of Pantone's 2017 color of the year. It is so uplifting.
.

Sponsored
Columbus, OH

Hope Restoration & General Contracting
Columbus Design-Build, Kitchen & Bath Remodeling, Historic Renovations

 ICON Custom Builders, LLC
Featured as Houzz's "Kitchen of the Week." Read more at: www.houzz.com/magazine/kitchen-of-the-week-opening-the-layout-calms-the-chaos-stsetivw-vs~115296422.
Photo by: Jay Sinclair.

 marcon KITCHEN + BATH STUDIO
Design and photos by Uli Rankin
Small elegant u-shaped limestone floor eat-in kitchen photo in Toronto with an undermount sink, recessed-panel cabinets, quartz countertops, beige backsplash, porcelain backsplash and stainless steel appliances
Small elegant u-shaped limestone floor eat-in kitchen photo in Toronto with an undermount sink, recessed-panel cabinets, quartz countertops, beige backsplash, porcelain backsplash and stainless steel appliances

 JACK ROSEN CUSTOM KITCHENS
Open concept kitchen - large traditional u-shaped dark wood floor open concept kitchen idea in DC Metro with a farmhouse sink, recessed-panel cabinets, white cabinets, marble countertops, white backsplash, stone slab backsplash, stainless steel appliances and an island
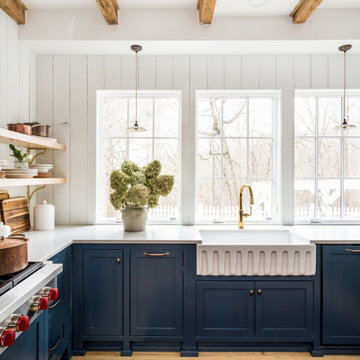
 The Kingston Group - Remodeling Specialists
Inspiration for a mid-sized farmhouse u-shaped light wood floor, yellow floor and exposed beam enclosed kitchen remodel in Nashville with a farmhouse sink, beaded inset cabinets, blue cabinets, quartz countertops, white backsplash, wood backsplash, stainless steel appliances, an island and white countertops

 Twin Oaks Construction Group
Mid-sized elegant u-shaped light wood floor enclosed kitchen photo in Detroit with a double-bowl sink, raised-panel cabinets, white cabinets, quartzite countertops, gray backsplash, subway tile backsplash, white appliances and no island

 Gonyea Custom Homes
Dedicated display spaces above the sink and upper cabinets highlight collections, without creating clutter.
Photography by Spacecrafting
Inspiration for a large transitional ceramic tile eat-in kitchen remodel in Minneapolis with an undermount sink, shaker cabinets, white cabinets, quartz countertops, beige backsplash, ceramic backsplash, stainless steel appliances and a peninsula
Inspiration for a large transitional ceramic tile eat-in kitchen remodel in Minneapolis with an undermount sink, shaker cabinets, white cabinets, quartz countertops, beige backsplash, ceramic backsplash, stainless steel appliances and a peninsula


 marcon KITCHEN + BATH STUDIO
Design and photos by Uli Rankin
Eat-in kitchen - small transitional u-shaped limestone floor eat-in kitchen idea in Toronto with an undermount sink, recessed-panel cabinets, quartz countertops, beige backsplash, porcelain backsplash and stainless steel appliances
Eat-in kitchen - small transitional u-shaped limestone floor eat-in kitchen idea in Toronto with an undermount sink, recessed-panel cabinets, quartz countertops, beige backsplash, porcelain backsplash and stainless steel appliances
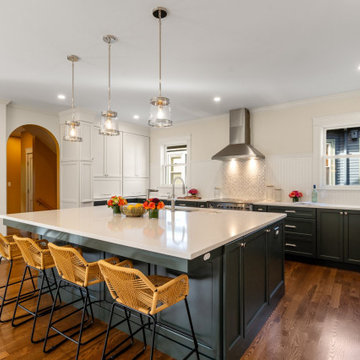
 Stella Construction & Home Services
This spacious open kitchen features a large center island with dark green cabinetry and a white quartz countertop, complemented by woven rattan counter stools. Stainless steel appliances, brass-trimmed glass pendant lights, and classic white beadboard backsplash complete this bright and functional design.

 Crown Point Cabinetry
Sleek and contemporary Crown Point Kitchen finished in Ellie Gray.
An 18” wide stainless cabinet with two doors was fit between the two Sub-Zero 30” fridge and freezer panels.
Photo by Crown Point Cabinetry

 Lee Brothers Construction
Inspiration for a farmhouse vinyl floor kitchen remodel in Houston with a farmhouse sink, raised-panel cabinets, white cabinets, granite countertops, multicolored backsplash, glass tile backsplash, stainless steel appliances and an island

Sponsored
Plain City, OH

The Creative Kitchen Company
Columbus Area Kitchen Remodeling and Refacing Professional

 Distinguished Kitchens & Bath
Dura Supreme Custom Cabinetry in white paint on a shaker door style.
Andrea Patassy
Mid-sized transitional enclosed kitchen photo in Miami with a farmhouse sink, shaker cabinets, white cabinets, quartz countertops, white backsplash and an island
Mid-sized transitional enclosed kitchen photo in Miami with a farmhouse sink, shaker cabinets, white cabinets, quartz countertops, white backsplash and an island

 The Cousins
A farmhouse sink with a sleek faucet marries country and contemporary.
Eclectic single-wall open concept kitchen photo in New York with a farmhouse sink, shaker cabinets, white cabinets, wood countertops, gray backsplash and stainless steel appliances
Eclectic single-wall open concept kitchen photo in New York with a farmhouse sink, shaker cabinets, white cabinets, wood countertops, gray backsplash and stainless steel appliances

 HARRIS SERVICES
Mid-sized farmhouse u-shaped dark wood floor and brown floor open concept kitchen photo in Indianapolis with a farmhouse sink, shaker cabinets, white cabinets, wood countertops, white backsplash, wood backsplash, white appliances and a peninsula
130