
Search results for "Beadboard backsplash" in Home Design Ideas

 kitchen & bath CRATE
kitchenCRATE Eilers Lane | Lodi, CA | Quartz: MSI Toasted Almond | Backsplash: Bedrosians Interlude Falsetto Random Interlocking Glass and Stone Blend Tiles | Cabinets: Kelly-Moore Frankly Earnest | Door and Drawer Faces: Holland Shaker with Recessed Beadboard | Sink: Kohler Vault in Stainless Steel | Faucet: Kohler Simplice in Vibrant Stainless| Soap Dispenser: Kohler Contemporary in Vibrant Stainless

 Coastal Cabinet Works
Ally Young
Eat-in kitchen - small country galley limestone floor eat-in kitchen idea in New York with a drop-in sink, raised-panel cabinets, light wood cabinets, granite countertops, beige backsplash, stone tile backsplash, stainless steel appliances and a peninsula
Eat-in kitchen - small country galley limestone floor eat-in kitchen idea in New York with a drop-in sink, raised-panel cabinets, light wood cabinets, granite countertops, beige backsplash, stone tile backsplash, stainless steel appliances and a peninsula

 Cabinets 4 You
Eat-in kitchen - mid-sized traditional l-shaped light wood floor eat-in kitchen idea in Atlanta with an undermount sink, raised-panel cabinets, medium tone wood cabinets, granite countertops, beige backsplash, ceramic backsplash, stainless steel appliances, beige walls and an island
Find the right local pro for your project

 HND Architects
Mid-sized mountain style u-shaped black floor eat-in kitchen photo in Portland Maine with a double-bowl sink, open cabinets, medium tone wood cabinets, white appliances, beige walls, an island, stainless steel countertops and wood backsplash

 Deny Designs
Trendy l-shaped dark wood floor and brown floor kitchen photo in Denver with white cabinets, wood countertops, white backsplash, wood backsplash, stainless steel appliances, a peninsula and brown countertops

 TurnerBuilt
Creating additional storage spaces for things that we want to easily accessable, like cookbooks and pots and pans can be a challange.
Inspiration for a large timeless u-shaped light wood floor open concept kitchen remodel in San Francisco with a farmhouse sink, raised-panel cabinets, white cabinets, wood countertops, beige backsplash, stone tile backsplash, paneled appliances and an island
Inspiration for a large timeless u-shaped light wood floor open concept kitchen remodel in San Francisco with a farmhouse sink, raised-panel cabinets, white cabinets, wood countertops, beige backsplash, stone tile backsplash, paneled appliances and an island

 J Brewer and Associates, INC.
Jillian Dolberry
Inspiration for a mid-sized farmhouse l-shaped ceramic tile eat-in kitchen remodel with an undermount sink, shaker cabinets, dark wood cabinets, quartz countertops, white backsplash, stainless steel appliances and an island
Inspiration for a mid-sized farmhouse l-shaped ceramic tile eat-in kitchen remodel with an undermount sink, shaker cabinets, dark wood cabinets, quartz countertops, white backsplash, stainless steel appliances and an island

Sponsored
Sunbury, OH

J.Holderby - Renovations
Franklin County's Leading General Contractors - 2X Best of Houzz!
 HDR Remodeling Inc.
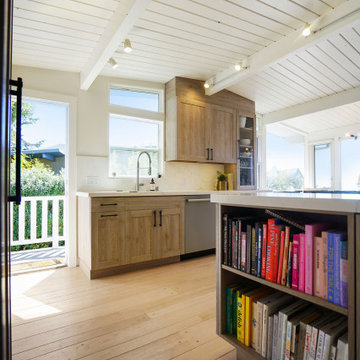
Open concept kitchen - mid-sized transitional galley light wood floor, brown floor and shiplap ceiling open concept kitchen idea in San Francisco with an undermount sink, shaker cabinets, light wood cabinets, quartz countertops, white backsplash, quartz backsplash, stainless steel appliances, no island and white countertops

 Kitchen & Bath Details
Eat-in kitchen - large coastal medium tone wood floor eat-in kitchen idea in Boston with a farmhouse sink, shaker cabinets, gray cabinets, granite countertops, white backsplash, glass sheet backsplash, stainless steel appliances, an island and black countertops


 Smart Construction Inc.
This project is in the final stages. The basement is finished with a den, bedroom, full bathroom and spacious laundry room. New living spaces have been created upstairs. The kitchen has come alive with white cabinets, new countertops, a farm sink and a brick backsplash. The mudroom was incorporated at the garage entrance with a storage bench and beadboard accents. Industrial and vintage lighting, a barn door, a mantle with restored wood and metal cabinet inlays all add to the charm of the farm house remodel. DREAM. BUILD. LIVE. www.smartconstructionhomes.com

 Custom Surface Solutions
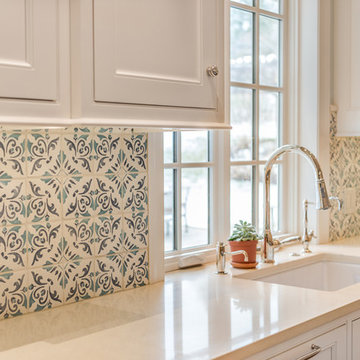
 - Owner Craig Thompson (512) 430-1215. This album shows a kitchen backsplash with glass linear mosaic tile backsplash with tile above window, granite counters, light wood cabinets with recessed door panels, stainless appliances and double-bowl sink.


Sponsored
Plain City, OH

The Creative Kitchen Company
Columbus Area Kitchen Remodeling and Refacing Professional

 Mauk Cabinets by Design
Kitchen Designer: Aaron Mauk
Kitchen - mid-sized traditional l-shaped kitchen idea with an undermount sink, dark wood cabinets, granite countertops, multicolored backsplash, stainless steel appliances and a peninsula
Kitchen - mid-sized traditional l-shaped kitchen idea with an undermount sink, dark wood cabinets, granite countertops, multicolored backsplash, stainless steel appliances and a peninsula

 Geneva Cabinet
Fresh take on the farmhouse kitchen with Shiloh Cabinetry and Caesarstone countertops. Farmhouse pantry with open storage
Inspiration for a large cottage l-shaped dark wood floor kitchen pantry remodel in Milwaukee with a farmhouse sink, flat-panel cabinets, white cabinets, quartz countertops, white backsplash, porcelain backsplash, stainless steel appliances, an island and white countertops
Inspiration for a large cottage l-shaped dark wood floor kitchen pantry remodel in Milwaukee with a farmhouse sink, flat-panel cabinets, white cabinets, quartz countertops, white backsplash, porcelain backsplash, stainless steel appliances, an island and white countertops
 Kitchen & Bath Details
Matt Francis Photos
Beach style medium tone wood floor eat-in kitchen photo in Boston with a farmhouse sink, shaker cabinets, blue cabinets, quartz countertops, gray backsplash, wood backsplash, stainless steel appliances, a peninsula and white countertops
Beach style medium tone wood floor eat-in kitchen photo in Boston with a farmhouse sink, shaker cabinets, blue cabinets, quartz countertops, gray backsplash, wood backsplash, stainless steel appliances, a peninsula and white countertops

 User
Small eclectic galley porcelain tile enclosed kitchen photo in Boston with a double-bowl sink, recessed-panel cabinets, white cabinets, quartz countertops, multicolored backsplash, mosaic tile backsplash, stainless steel appliances, no island and gray countertops


 HDR Remodeling Inc.
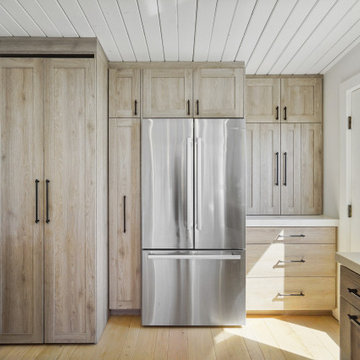
Inspiration for a mid-sized transitional galley light wood floor, brown floor and shiplap ceiling open concept kitchen remodel in San Francisco with an undermount sink, shaker cabinets, light wood cabinets, quartz countertops, white backsplash, quartz backsplash, stainless steel appliances, no island and white countertops
 Bloomsbury Designs
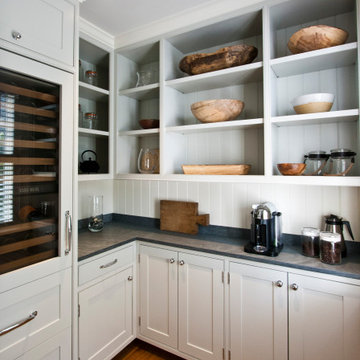
Small elegant l-shaped brown floor kitchen pantry photo in Boston with shaker cabinets, gray cabinets, marble countertops, white backsplash, shiplap backsplash and no island

 Amazing Spaces
Using white as the backdrop color, deep navy blue cabinetry is used on the island and echoes the accent color in the backsplash mosaic tile behind the hood. Glass inserts are strategically integrated into lighted cabinets, adding interest and illumination to the white wall cabinets. The soothing grey beadboard backsplash adds texture and speaks to the beachy aesthetic. To ensure a durable solution especially behind the sink, the bead board is installed above a 5” tall piece of quartz. We opted for a statement chandelier over the dining table in lieu of pendant lighting over the island, and added a single sconce above the window over the farmhouse sink. Additional accent lighting inside the glass cabinets and below the wall cabinets adds ambient and task lighting. Modern rustic details include hammered shiny chrome hardware and floating reclaimed shelves.
Photo: Peter Krupenye
144