
Search results for "Beadboard backsplash" in Home Design Ideas


 Everything Kitchen & Bath
Inspiration for a large shabby-chic style l-shaped light wood floor open concept kitchen remodel in Jacksonville with an undermount sink, shaker cabinets, white cabinets, quartz countertops, white backsplash, stainless steel appliances and an island

 TreHus Architects+Interior Designers+Builders
Example of a large classic u-shaped dark wood floor eat-in kitchen design in Minneapolis with a double-bowl sink, recessed-panel cabinets, white cabinets, white backsplash, stainless steel appliances, an island and black countertops
Find the right local pro for your project

 Wiles Design Group
Project by Wiles Design Group. Their Cedar Rapids-based design studio serves the entire Midwest, including Iowa City, Dubuque, Davenport, and Waterloo, as well as North Missouri and St. Louis.

 CL Waterfront Properties, LLC
Example of a classic kitchen design in Boston with an undermount sink, furniture-like cabinets, medium tone wood cabinets, beige backsplash, custom tile backsplash and stainless steel appliances

 Platt Builders
Traditional kitchen with custom white beaded inset cabinetry and white marble countertops. Notice the bead board on the backsplash and ceiling, center island with wood counter and oak flooring.

 Sound Harbor Development, LLC
Transitional galley medium tone wood floor eat-in kitchen photo in New York with an island, shaker cabinets, white cabinets, marble countertops, white backsplash, subway tile backsplash, stainless steel appliances and an undermount sink


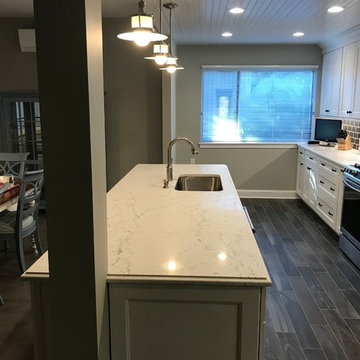

 Randal G. Winter Construction Inc.
Mel Carll
Transitional l-shaped light wood floor and beige floor kitchen photo in Los Angeles with a farmhouse sink, beaded inset cabinets, white cabinets, quartzite countertops, gray backsplash, marble backsplash, paneled appliances, an island and white countertops
Transitional l-shaped light wood floor and beige floor kitchen photo in Los Angeles with a farmhouse sink, beaded inset cabinets, white cabinets, quartzite countertops, gray backsplash, marble backsplash, paneled appliances, an island and white countertops

 Lindsey Beck / Kitchen and Bath Designer
Mid-sized cottage u-shaped ceramic tile and brown floor enclosed kitchen photo with an undermount sink, recessed-panel cabinets, medium tone wood cabinets, granite countertops, beige backsplash, stainless steel appliances, an island and beige countertops

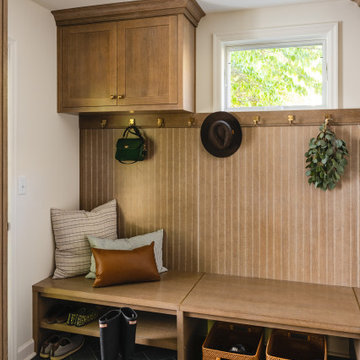
 Schloegel Design Remodel
The homeowner's wide range of tastes coalesces in this lovely kitchen and mudroom. Vintage, modern, English, and mid-century styles form one eclectic and alluring space. Rift-sawn white oak cabinets in warm almond, textured white subway tile, white island top, and a custom white range hood lend lots of brightness while black perimeter countertops and a Laurel Woods deep green finish on the island and beverage bar balance the palette with a unique twist on farmhouse style.

 Joseph Spierer Architects, Inc.
Inspiration for a transitional beige tile mosaic tile floor and beige floor tub/shower combo remodel in Los Angeles with louvered cabinets, gray cabinets, an undermount tub, gray walls, an undermount sink and beige countertops



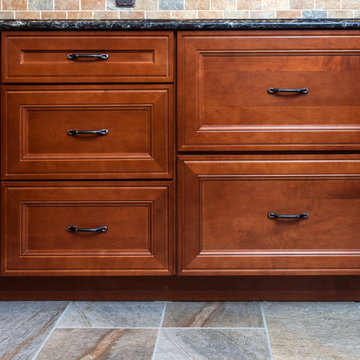
 Emerald City, LLC
Michelle Kay Photography
Inspiration for a transitional home design remodel in Boston
Inspiration for a transitional home design remodel in Boston

 J&J Carpet One Floor & Home
Design Dawn Johns specified Norcraft Cabinetry’s Cottage door style in Maple painted a custom color Bonsai Tint. The beadboard panel cabinetry combined with the light mint green color adds a coastal touch to this Florida home. A light beige tone Quartz in Linwood™ from Cambria was chosen for the countertop and full height backsplash to coincide with the traditional design style throughout the rest of the home.


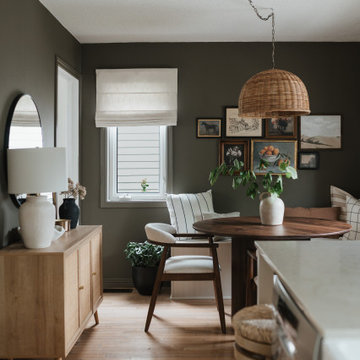

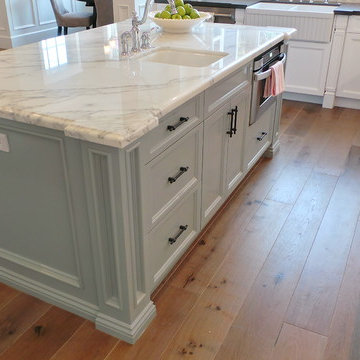


 Classic Kitchens Design Studio
Matt Kocourek Photography
Example of a small transitional single-wall cement tile floor enclosed kitchen design in Kansas City with a farmhouse sink, shaker cabinets, white cabinets, quartz countertops, marble backsplash, stainless steel appliances, an island and gray countertops
Example of a small transitional single-wall cement tile floor enclosed kitchen design in Kansas City with a farmhouse sink, shaker cabinets, white cabinets, quartz countertops, marble backsplash, stainless steel appliances, an island and gray countertops
158