
Search results for "Beadboard backsplash" in Home Design Ideas


 Everything Kitchen & Bath
Open concept kitchen - large shabby-chic style l-shaped light wood floor open concept kitchen idea in Jacksonville with an undermount sink, shaker cabinets, white cabinets, quartz countertops, white backsplash, stainless steel appliances and an island
 Everything Kitchen & Bath
Large cottage chic l-shaped light wood floor open concept kitchen photo in Jacksonville with an undermount sink, shaker cabinets, white cabinets, quartz countertops, white backsplash, stainless steel appliances and an island
Find the right local pro for your project
 Everything Kitchen & Bath
Inspiration for a large shabby-chic style l-shaped light wood floor open concept kitchen remodel in Jacksonville with an undermount sink, shaker cabinets, white cabinets, quartz countertops, white backsplash, stainless steel appliances and an island


 Modern Kitchen Design
Example of a large cottage chic u-shaped dark wood floor enclosed kitchen design with a farmhouse sink, raised-panel cabinets, beige cabinets, granite countertops, beige backsplash, black appliances and an island
 HDR Remodeling Inc.
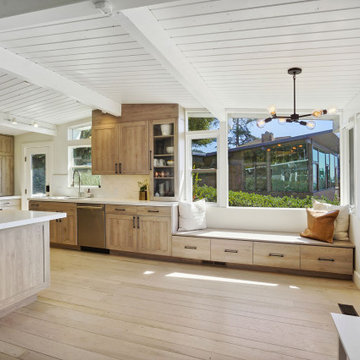
Open concept kitchen - mid-sized transitional galley light wood floor, brown floor and shiplap ceiling open concept kitchen idea in San Francisco with an undermount sink, shaker cabinets, light wood cabinets, quartz countertops, white backsplash, quartz backsplash, stainless steel appliances, no island and white countertops



 Classic Kitchens Design Studio
Matt Kocourek Photography
Small transitional single-wall cement tile floor enclosed kitchen photo in Kansas City with a farmhouse sink, shaker cabinets, white cabinets, quartz countertops, marble backsplash, stainless steel appliances, an island and gray countertops
Small transitional single-wall cement tile floor enclosed kitchen photo in Kansas City with a farmhouse sink, shaker cabinets, white cabinets, quartz countertops, marble backsplash, stainless steel appliances, an island and gray countertops


 Cyr Kitchen and Bath
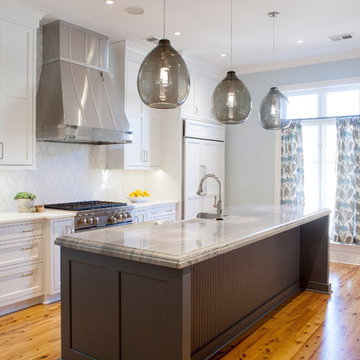
This Kitchen Remodel features Cabico unique cabinets with shaker door style with white paint finish. Part of the peninsula has bead board style around the cabinets. The remodel also features granite counter top with Absolute Black color with leathered finish and standard round edge. Other features include porcelain tile backslash beige color, farmhouse sink, brush nickel hardware knobs and cup pulls and medium hardwood floor. What makes this remodel unique is that it was designed to be a New England style kitchen.
 Kitchens Unlimited
Designed by Karen Kassen, CMKBD
Photos by Julie Ross
Beadboard Panel, Custom Hood, Laminated Edge Countertop, Mouser Custom Cabinetry

 Taylor Bryan Company
Eat-in kitchen - mid-sized traditional medium tone wood floor and brown floor eat-in kitchen idea with an undermount sink, recessed-panel cabinets, white cabinets, quartzite countertops, white backsplash, wood backsplash, stainless steel appliances and an island

 Homestead Kitchens
Example of a home bar design in Boston with an undermount sink, recessed-panel cabinets, blue cabinets, wood countertops, blue backsplash and wood backsplash

Sponsored
Fredericksburg, OH

High Point Cabinets
Columbus' Experienced Custom Cabinet Builder | 4x Best of Houzz Winner


 Inspired Designs by Molly
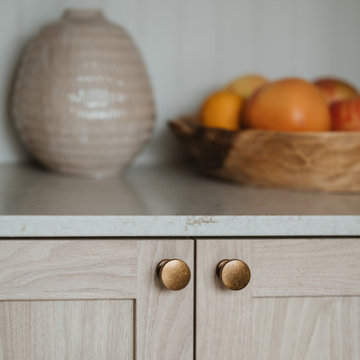
We made a coat closet out of a pantry cabinet and made a small peninsula attached to it. The end of the peninsula has a "knee-hole" drawer for added storage. Legs on the peninsula were custom made to match customer's existing table.
 Classic Kitchens Design Studio
Matt Kocourek Photography
Inspiration for a small transitional single-wall cement tile floor enclosed kitchen remodel in Kansas City with a farmhouse sink, shaker cabinets, white cabinets, quartz countertops, marble backsplash, stainless steel appliances, an island and gray countertops
Inspiration for a small transitional single-wall cement tile floor enclosed kitchen remodel in Kansas City with a farmhouse sink, shaker cabinets, white cabinets, quartz countertops, marble backsplash, stainless steel appliances, an island and gray countertops
 Cyr Kitchen and Bath
This Kitchen Remodel features Cabico unique cabinets with shaker door style with white paint finish. Part of the peninsula has bead board style around the cabinets. The remodel also features granite counter top with Absolute Black color with leathered finish and standard round edge. Other features include porcelain tile backslash beige color, farmhouse sink, brush nickel hardware knobs and cup pulls and medium hardwood floor. What makes this remodel unique is that it was designed to be a New England style kitchen.

Sponsored
Columbus, OH

Hope Restoration & General Contracting
Columbus Design-Build, Kitchen & Bath Remodeling, Historic Renovations

 Saltwater Kitchen & Bath Studio
Mike Kaskel
Inspiration for a mid-sized transitional l-shaped dark wood floor enclosed kitchen remodel in Jacksonville with a farmhouse sink, shaker cabinets, gray cabinets, wood countertops, brown backsplash, stone tile backsplash, stainless steel appliances and an island
Inspiration for a mid-sized transitional l-shaped dark wood floor enclosed kitchen remodel in Jacksonville with a farmhouse sink, shaker cabinets, gray cabinets, wood countertops, brown backsplash, stone tile backsplash, stainless steel appliances and an island
 Saltwater Kitchen & Bath Studio
Mike Kaskel
Inspiration for a mid-sized transitional l-shaped dark wood floor enclosed kitchen remodel in Jacksonville with a farmhouse sink, shaker cabinets, gray cabinets, wood countertops, brown backsplash, stone tile backsplash, stainless steel appliances and an island
Inspiration for a mid-sized transitional l-shaped dark wood floor enclosed kitchen remodel in Jacksonville with a farmhouse sink, shaker cabinets, gray cabinets, wood countertops, brown backsplash, stone tile backsplash, stainless steel appliances and an island

154