
Search results for "Beadboard backsplash" in Home Design Ideas
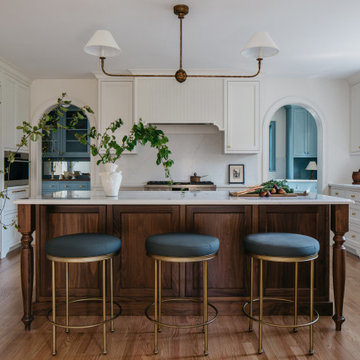
 Leah Phillips Interiors
Kitchen - traditional u-shaped medium tone wood floor and brown floor kitchen idea in Chicago with an undermount sink, beaded inset cabinets, white cabinets, white backsplash, stone slab backsplash, stainless steel appliances, an island and white countertops

 J&J Carpet One Floor & Home
Design Dawn Johns specified Norcraft Cabinetry’s Cottage door style in Maple painted a custom color Bonsai Tint. The beadboard panel cabinetry combined with the light mint green color adds a coastal touch to this Florida home. A light beige tone Quartz in Linwood™ from Cambria was chosen for the countertop and full height backsplash to coincide with the traditional design style throughout the rest of the home.

 Latala Homes
Inspiration for a mid-sized timeless u-shaped medium tone wood floor and beige floor open concept kitchen remodel in San Francisco with white cabinets, marble countertops, white backsplash, marble backsplash, stainless steel appliances and an island
Find the right local pro for your project

 The Cousins
Rustic wood elements and updated stainless steel appliances create a contemporary country vibe that the family always wanted.
Example of an eclectic single-wall open concept kitchen design in New York with a farmhouse sink, shaker cabinets, white cabinets, wood countertops, gray backsplash and stainless steel appliances
Example of an eclectic single-wall open concept kitchen design in New York with a farmhouse sink, shaker cabinets, white cabinets, wood countertops, gray backsplash and stainless steel appliances

 Studio Architects
Mid-sized elegant single-wall painted wood floor and multicolored floor enclosed kitchen photo with white cabinets, white backsplash, stainless steel appliances, mosaic tile backsplash, recessed-panel cabinets, granite countertops and an island

 Kathryn Johnson Interiors Inc
Darcy Boentje Photography
Inspiration for a small contemporary gray tile and porcelain tile porcelain tile bathroom remodel in Minneapolis with an undermount sink, flat-panel cabinets, light wood cabinets, quartzite countertops and gray walls
Inspiration for a small contemporary gray tile and porcelain tile porcelain tile bathroom remodel in Minneapolis with an undermount sink, flat-panel cabinets, light wood cabinets, quartzite countertops and gray walls

 M.Hale Construction
Hand cut tiles used for backsplash with mosaic center piece over stove.
Eat-in kitchen - mid-sized traditional l-shaped dark wood floor eat-in kitchen idea in San Francisco with a farmhouse sink, raised-panel cabinets, white cabinets, quartz countertops, white backsplash, white appliances and a peninsula
Eat-in kitchen - mid-sized traditional l-shaped dark wood floor eat-in kitchen idea in San Francisco with a farmhouse sink, raised-panel cabinets, white cabinets, quartz countertops, white backsplash, white appliances and a peninsula

Sponsored
Plain City, OH

The Creative Kitchen Company
Columbus Area Kitchen Remodeling and Refacing Professional
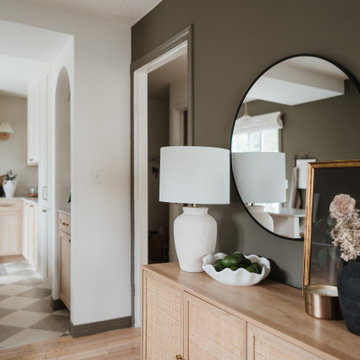

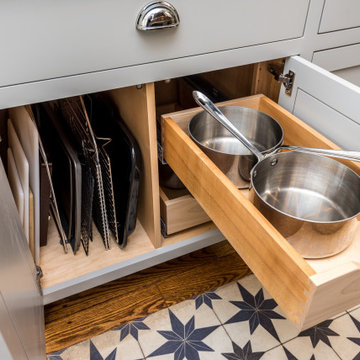


 Kitchen Thyme Design Studio Inc.
Enclosed kitchen - large traditional l-shaped dark wood floor and brown floor enclosed kitchen idea in New York with an undermount sink, shaker cabinets, white cabinets, quartz countertops, an island and gray countertops
Enclosed kitchen - large traditional l-shaped dark wood floor and brown floor enclosed kitchen idea in New York with an undermount sink, shaker cabinets, white cabinets, quartz countertops, an island and gray countertops

 Charlie & Co. Design, Ltd
Mountain style u-shaped light wood floor and beige floor kitchen photo in Minneapolis with a farmhouse sink, recessed-panel cabinets, blue cabinets, white backsplash, stainless steel appliances, an island and black countertops

 Curtis Allen Designs
Open concept kitchen - contemporary single-wall travertine floor open concept kitchen idea in Miami with a double-bowl sink, white cabinets, granite countertops, multicolored backsplash, stone slab backsplash, stainless steel appliances and an island

 Randal G. Winter Construction Inc.
Mel Carll
Kitchen - transitional l-shaped light wood floor and beige floor kitchen idea in Los Angeles with a farmhouse sink, beaded inset cabinets, white cabinets, quartzite countertops, gray backsplash, marble backsplash, paneled appliances, an island and white countertops
Kitchen - transitional l-shaped light wood floor and beige floor kitchen idea in Los Angeles with a farmhouse sink, beaded inset cabinets, white cabinets, quartzite countertops, gray backsplash, marble backsplash, paneled appliances, an island and white countertops



 Amazing Spaces
This bright white kitchen has an inviting an casual vibe. Glass inserts are strategically integrated into lighted cabinets, adding interest and illumination to the white wall cabinets. The soothing grey beadboard backsplash adds texture and speaks to the beachy aesthetic. To ensure a durable solution especially behind the sink, the bead board is installed above a 5” tall piece of quartz. We opted for a statement chandelier over the dining table in lieu of pendant lighting over the island, and added a single sconce above the window over the farmhouse sink. Additional accent lighting inside the glass cabinets and below the wall cabinets adds ambient and task lighting. Modern rustic details include hammered shiny chrome hardware and floating reclaimed shelves.
Photo: Peter Krupenye

 Custom Surface Solutions
 (www.css-tile.com) - Owner Craig Thompson (512) 430-1215. This project shows a master bathroom remodel. It includes a Porcelanosa large panel tile shower walls, pebble tile shower floor, penny tile wainscot and backsplash, 24 x 12 porcelain tile floor, and IKEA and custom cabinets.

 Conceptual Kitchens & Millwork
Chris Bucher
Example of a classic dark wood floor and brown floor kitchen design in Indianapolis with a double-bowl sink, recessed-panel cabinets, white cabinets, white backsplash and stainless steel appliances
Example of a classic dark wood floor and brown floor kitchen design in Indianapolis with a double-bowl sink, recessed-panel cabinets, white cabinets, white backsplash and stainless steel appliances

Sponsored
Columbus, OH

Snider & Metcalf Interior Design, LTD
Leading Interior Designers in Columbus, Ohio & Ponte Vedra, Florida

 Taylor Bryan Company
Inspiration for a mid-sized timeless medium tone wood floor and brown floor bathroom remodel with an undermount sink, recessed-panel cabinets, white cabinets, quartzite countertops, white backsplash, wood backsplash, stainless steel appliances and an island

 Green Planet Remodeling, Inc.
Inspiration for a transitional plywood floor and beige floor enclosed kitchen remodel with a double-bowl sink, raised-panel cabinets, white cabinets, wood countertops, white backsplash, wood backsplash, an island and brown countertops

 JL Interiors
Roman Sebek Photography
Inspiration for a mid-sized contemporary master multicolored tile and mosaic tile porcelain tile corner bathtub remodel in Los Angeles with flat-panel cabinets, medium tone wood cabinets, quartz countertops and white walls
Inspiration for a mid-sized contemporary master multicolored tile and mosaic tile porcelain tile corner bathtub remodel in Los Angeles with flat-panel cabinets, medium tone wood cabinets, quartz countertops and white walls
159