
Search results for "Beadboard backsplash" in Home Design Ideas

 Cyr Kitchen and Bath
This Kitchen Remodel features Cabico unique cabinets with shaker door style with white paint finish. Part of the peninsula has bead board style around the cabinets. The remodel also features granite counter top with Absolute Black color with leathered finish and standard round edge. Other features include porcelain tile backslash beige color, farmhouse sink, brush nickel hardware knobs and cup pulls and medium hardwood floor. What makes this remodel unique is that it was designed to be a New England style kitchen.

 Randal G. Winter Construction Inc.
Mel Carll
Example of a transitional l-shaped light wood floor and beige floor kitchen design in Los Angeles with a farmhouse sink, beaded inset cabinets, white cabinets, quartzite countertops, gray backsplash, marble backsplash, paneled appliances, an island and white countertops
Example of a transitional l-shaped light wood floor and beige floor kitchen design in Los Angeles with a farmhouse sink, beaded inset cabinets, white cabinets, quartzite countertops, gray backsplash, marble backsplash, paneled appliances, an island and white countertops

 RiverCity Cabinets
Inspiration for a large transitional l-shaped medium tone wood floor and brown floor enclosed kitchen remodel in Austin with a double-bowl sink, white cabinets, multicolored backsplash, mosaic tile backsplash, stainless steel appliances, recessed-panel cabinets, solid surface countertops and no island
Find the right local pro for your project

 Finial Custom Builders, Inc.
Inspiration for a timeless medium tone wood floor kitchen remodel in Jacksonville with a double-bowl sink, white backsplash, subway tile backsplash, stainless steel appliances and an island

 Faneuil Kitchen Cabinet
Dan Cutrona Photography
Family room - coastal loft-style medium tone wood floor family room idea in Boston with beige walls, no fireplace and no tv
Family room - coastal loft-style medium tone wood floor family room idea in Boston with beige walls, no fireplace and no tv

 Waters' Specialty Countertops Inc.
3x6 Biscuit subway tile backsplash, haystack grout
Kitchen photo in New Orleans with white backsplash and subway tile backsplash
Kitchen photo in New Orleans with white backsplash and subway tile backsplash

 Denise Maloney Interior Design
Photography: davidduncanlivingston.com
Large transitional l-shaped medium tone wood floor and brown floor open concept kitchen photo in San Francisco with a farmhouse sink, shaker cabinets, white cabinets, quartz countertops, white backsplash, mosaic tile backsplash, paneled appliances and an island
Large transitional l-shaped medium tone wood floor and brown floor open concept kitchen photo in San Francisco with a farmhouse sink, shaker cabinets, white cabinets, quartz countertops, white backsplash, mosaic tile backsplash, paneled appliances and an island

Sponsored
Columbus, OH

Hope Restoration & General Contracting
Columbus Design-Build, Kitchen & Bath Remodeling, Historic Renovations

 Andrea's Interior Design Gallery
Andrea's Kitchens Plus, LLC.
Inspiration for a rustic u-shaped eat-in kitchen remodel with an undermount sink, raised-panel cabinets, medium tone wood cabinets, granite countertops, beige backsplash, ceramic backsplash and black appliances
Inspiration for a rustic u-shaped eat-in kitchen remodel with an undermount sink, raised-panel cabinets, medium tone wood cabinets, granite countertops, beige backsplash, ceramic backsplash and black appliances

 Classic Kitchens Design Studio
Matt Kocourek Photography
Small transitional single-wall cement tile floor enclosed kitchen photo in Kansas City with a farmhouse sink, shaker cabinets, white cabinets, quartz countertops, marble backsplash, stainless steel appliances, an island and gray countertops
Small transitional single-wall cement tile floor enclosed kitchen photo in Kansas City with a farmhouse sink, shaker cabinets, white cabinets, quartz countertops, marble backsplash, stainless steel appliances, an island and gray countertops

 ELEVATIONS | Design Solutions by Myers
Visit Our Showroom
8000 Locust Mill St.
Ellicott City, MD 21043
Timberlake Kitchen Cabinets - Rushmore Square Maple Cream
Eat-in kitchen - mid-sized country l-shaped medium tone wood floor eat-in kitchen idea in Baltimore with white cabinets, an island, a single-bowl sink, white backsplash, mosaic tile backsplash and stainless steel appliances
Eat-in kitchen - mid-sized country l-shaped medium tone wood floor eat-in kitchen idea in Baltimore with white cabinets, an island, a single-bowl sink, white backsplash, mosaic tile backsplash and stainless steel appliances

 Emery Design | Build
phoenixphotographic.com
Inspiration for a timeless single-wall eat-in kitchen remodel in Detroit with an undermount sink, shaker cabinets, white cabinets, granite countertops, white backsplash, glass tile backsplash and stainless steel appliances
Inspiration for a timeless single-wall eat-in kitchen remodel in Detroit with an undermount sink, shaker cabinets, white cabinets, granite countertops, white backsplash, glass tile backsplash and stainless steel appliances

 The Kingston Group - Remodeling Specialists
Showcase by Agent
Example of a mid-sized classic galley medium tone wood floor enclosed kitchen design in Nashville with an undermount sink, shaker cabinets, gray cabinets, quartz countertops, white backsplash, subway tile backsplash, stainless steel appliances and no island
Example of a mid-sized classic galley medium tone wood floor enclosed kitchen design in Nashville with an undermount sink, shaker cabinets, gray cabinets, quartz countertops, white backsplash, subway tile backsplash, stainless steel appliances and no island

 Saltwater Kitchen & Bath Studio
Mike Kaskel
Enclosed kitchen - mid-sized transitional l-shaped dark wood floor enclosed kitchen idea in Jacksonville with a farmhouse sink, shaker cabinets, gray cabinets, wood countertops, brown backsplash, stone tile backsplash, stainless steel appliances and an island
Enclosed kitchen - mid-sized transitional l-shaped dark wood floor enclosed kitchen idea in Jacksonville with a farmhouse sink, shaker cabinets, gray cabinets, wood countertops, brown backsplash, stone tile backsplash, stainless steel appliances and an island

Sponsored
Fredericksburg, OH

High Point Cabinets
Columbus' Experienced Custom Cabinet Builder | 4x Best of Houzz Winner
 FabDiggity Inc.
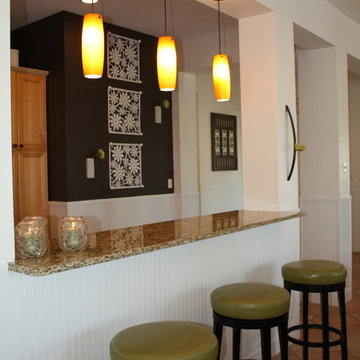
Gave the kitchen of this foreclosed home a breath of fresh air. Changed hardware to all cabinets, replaced with granite countertops and appliances, added pendants, painted accessories white, added beadboard wainscoting and backsplash, and an espresso accent wall for drama. Our goal was to make the kitchen feel larger and more open.
 MAG Development inc
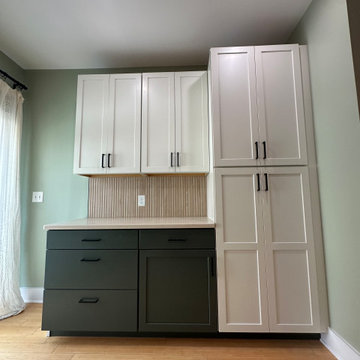
This transitional kitchen remodel in South Jersey blends clean design with warm, earthy tones. The two-tone cabinetry—white uppers paired with deep green lowers—creates a modern yet timeless look, while beadboard backsplash adds a subtle layer of texture. Light bamboo flooring brightens the space and ties together the natural palette. Thoughtful upgrades like matte black hardware, quartz-look countertops, and a sleek black faucet deliver both style and function. Designed and built by MAG Development Inc., this kitchen is proof that practical design can still feel bold and inviting.

 Everything Kitchen & Bath
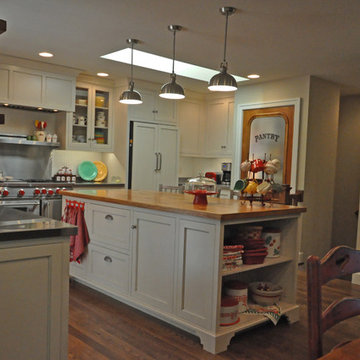
Example of a large cottage chic l-shaped light wood floor open concept kitchen design in Jacksonville with an undermount sink, shaker cabinets, white cabinets, quartz countertops, white backsplash, stainless steel appliances and an island






157