
Search results for "Beadboard backsplash" in Home Design Ideas

 BMC Cabinet Specialists
Inspiration for a large timeless galley dark wood floor open concept kitchen remodel in Los Angeles with a farmhouse sink, recessed-panel cabinets, white cabinets, quartzite countertops, gray backsplash, stainless steel appliances, an island and ceramic backsplash

 Taylor Bryan Company
Example of a mid-sized classic medium tone wood floor and brown floor eat-in kitchen design with an undermount sink, recessed-panel cabinets, white cabinets, quartzite countertops, white backsplash, wood backsplash, stainless steel appliances and an island

 Taneja Architecture & Design
This custom kitchen is complete with extraordinary details.
Example of a large transitional u-shaped eat-in kitchen design with recessed-panel cabinets, white cabinets, marble countertops, no island and multicolored countertops
Example of a large transitional u-shaped eat-in kitchen design with recessed-panel cabinets, white cabinets, marble countertops, no island and multicolored countertops
Find the right local pro for your project

 Randal G. Winter Construction Inc.
Mel Carll
Inspiration for a transitional l-shaped light wood floor and beige floor kitchen remodel in Los Angeles with a farmhouse sink, beaded inset cabinets, white cabinets, quartzite countertops, gray backsplash, marble backsplash, paneled appliances, an island and white countertops
Inspiration for a transitional l-shaped light wood floor and beige floor kitchen remodel in Los Angeles with a farmhouse sink, beaded inset cabinets, white cabinets, quartzite countertops, gray backsplash, marble backsplash, paneled appliances, an island and white countertops

 All Things New Hawaii
Small elegant galley medium tone wood floor and brown floor open concept kitchen photo in Hawaii with a farmhouse sink, shaker cabinets, white cabinets, mosaic tile backsplash, stainless steel appliances, an island, quartz countertops and beige backsplash

 Sterling Construction, Inc.
Warm tones are used throughout this beautiful kitchen remodel. LED undercabinet lighting highlights the glass backsplash & stunning granite countertops. Removing the bartop and creating a single level is a better use of space and the corbels and beadboard really give this kitchen a custom look.--
Tony Pescho


Sponsored
Columbus, OH

Hope Restoration & General Contracting
Columbus Design-Build, Kitchen & Bath Remodeling, Historic Renovations


 Conquest Builders, Inc.
Example of a mid-sized classic l-shaped dark wood floor and brown floor open concept kitchen design with louvered cabinets, white cabinets, granite countertops, stainless steel appliances, an island, a farmhouse sink, white backsplash and ceramic backsplash


 collaborative interiors
Photographer: NW Architectural Photography / Remodeler: Homeworks by Kelly
Elegant galley concrete floor utility room photo in Seattle with a farmhouse sink, shaker cabinets, white cabinets, soapstone countertops, white walls and a side-by-side washer/dryer
Elegant galley concrete floor utility room photo in Seattle with a farmhouse sink, shaker cabinets, white cabinets, soapstone countertops, white walls and a side-by-side washer/dryer

 Petoskey Kitchen and Bath - Designs By Dawn
Phoenix Photography
Example of a mid-sized classic l-shaped dark wood floor and brown floor eat-in kitchen design with a farmhouse sink, shaker cabinets, white cabinets, quartz countertops, white backsplash, marble backsplash, stainless steel appliances, an island and white countertops
Example of a mid-sized classic l-shaped dark wood floor and brown floor eat-in kitchen design with a farmhouse sink, shaker cabinets, white cabinets, quartz countertops, white backsplash, marble backsplash, stainless steel appliances, an island and white countertops

 Downer / Associates
Design / Build project with Charlie Allen Renovations Inc.
Shelly Harrison Photography
Alcove bathtub - mid-sized traditional marble floor alcove bathtub idea in Boston with raised-panel cabinets, white cabinets, a two-piece toilet, white walls, an undermount sink and marble countertops
Alcove bathtub - mid-sized traditional marble floor alcove bathtub idea in Boston with raised-panel cabinets, white cabinets, a two-piece toilet, white walls, an undermount sink and marble countertops



 Latala Homes
Large elegant u-shaped medium tone wood floor and beige floor open concept kitchen photo in San Francisco with a farmhouse sink, glass-front cabinets, white cabinets, marble countertops, white backsplash, marble backsplash, stainless steel appliances and an island

 The Atelier Home + Design
Stephen Allen Photography
Inspiration for a large transitional u-shaped dark wood floor eat-in kitchen remodel in Orlando with a farmhouse sink, raised-panel cabinets, gray cabinets, quartz countertops, gray backsplash, ceramic backsplash, stainless steel appliances and an island
Inspiration for a large transitional u-shaped dark wood floor eat-in kitchen remodel in Orlando with a farmhouse sink, raised-panel cabinets, gray cabinets, quartz countertops, gray backsplash, ceramic backsplash, stainless steel appliances and an island
 HomeClick
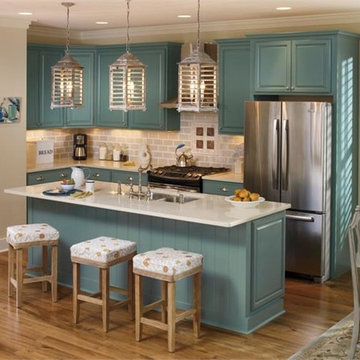
This amazing small kitchen design is due in large part to the turquoise cabinetry by Schrock. The candelabra lantern pendants could not have been a better choice in island lighting, while the chrome bridge Victorian faucet and cup drawer pulls are accentuated by the white quartz countertops. For a kitchen that is on the smaller side, it most certainly packs a punch!

 Sierra Cabinetry & Sierra Drafting and Design
The Ceasarstone gray countertop mimics an old farmhouse cement top, but allows for an easy clean-up surface; 1 x 2 mosaic Carrera marble backsplash with uneven surface mimics old stone farmhouse look; the painted rooster and red/rod iron antique accessories add old farmhouse ambiance.

Sponsored
Sunbury, OH

J.Holderby - Renovations
Franklin County's Leading General Contractors - 2X Best of Houzz!

 Tiles Gone Wild, Inc.
Eastern White Carrara 2 x 4 and 2 x 2
Example of an ornate kitchen design in Boston with flat-panel cabinets, white cabinets, white backsplash and mosaic tile backsplash
Example of an ornate kitchen design in Boston with flat-panel cabinets, white cabinets, white backsplash and mosaic tile backsplash
 Taylor Bryan Company
Inspiration for a mid-sized timeless medium tone wood floor and brown floor eat-in kitchen remodel with an undermount sink, recessed-panel cabinets, white cabinets, quartzite countertops, white backsplash, wood backsplash, stainless steel appliances and an island

 Benbow & Associates
David Dietrich
Example of a classic light wood floor eat-in kitchen design with a drop-in sink, raised-panel cabinets, medium tone wood cabinets, granite countertops, beige backsplash, stone tile backsplash, black appliances and an island
Example of a classic light wood floor eat-in kitchen design with a drop-in sink, raised-panel cabinets, medium tone wood cabinets, granite countertops, beige backsplash, stone tile backsplash, black appliances and an island
162