
Search results for "Beadboard backsplash" in Home Design Ideas

 Lankenau Architecture PC
Havlicek Builders - contractor, Geneva Cabinet Gallery - kitchen design
Kitchen - mid-sized traditional l-shaped medium tone wood floor and brown floor kitchen idea in Chicago with an undermount sink, beaded inset cabinets, white cabinets, granite countertops, white backsplash, subway tile backsplash, stainless steel appliances and an island
Kitchen - mid-sized traditional l-shaped medium tone wood floor and brown floor kitchen idea in Chicago with an undermount sink, beaded inset cabinets, white cabinets, granite countertops, white backsplash, subway tile backsplash, stainless steel appliances and an island

 Accent On Homes
Eat-in kitchen - mid-sized traditional u-shaped light wood floor eat-in kitchen idea in Bridgeport with an undermount sink, raised-panel cabinets, light wood cabinets, granite countertops, beige backsplash, paneled appliances, a peninsula and stone tile backsplash

 Alison Kandler Interior Design
Mark Lohman
Kitchen - cottage dark wood floor kitchen idea in Los Angeles with a farmhouse sink, white cabinets, white backsplash, stainless steel appliances, an island and raised-panel cabinets
Kitchen - cottage dark wood floor kitchen idea in Los Angeles with a farmhouse sink, white cabinets, white backsplash, stainless steel appliances, an island and raised-panel cabinets
Find the right local pro for your project

 CUSTOM CRAFT - Design Build Remodel
The Miele built-in coffee maker is a favorite of the family. With a plumbed water line and numerous user friendly features, this coffee making system has greatly enhanced mornings in their home.

 Before and After Builders, Inc.
Converted this hall bathroom to a craftsman style with Kohler brand plumbing fixtures & toilet, porcelain tile floor and walls with a glass mosaic tile band, smooth ceiling, LED light/fan in the ceiling, pedestal sink with shelf, recess medicine cabinet, and vanity light.

 emma delon
Marilyn Peryer Style House Copyright 2014
Large transitional l-shaped porcelain tile and gray floor open concept kitchen photo in Raleigh with a farmhouse sink, raised-panel cabinets, medium tone wood cabinets, granite countertops, beige backsplash, stone tile backsplash, stainless steel appliances, beige walls, an island and multicolored countertops
Large transitional l-shaped porcelain tile and gray floor open concept kitchen photo in Raleigh with a farmhouse sink, raised-panel cabinets, medium tone wood cabinets, granite countertops, beige backsplash, stone tile backsplash, stainless steel appliances, beige walls, an island and multicolored countertops

 I.M. Contracting, Ltd.
Alcove bathtub - mid-sized transitional master subway tile gray floor alcove bathtub idea in Philadelphia with a two-piece toilet, gray walls, an undermount sink, recessed-panel cabinets, white cabinets, granite countertops and multicolored countertops

Sponsored
Plain City, OH

The Creative Kitchen Company
Columbus Area Kitchen Remodeling and Refacing Professional


 LLG Residential Design LLC
This lovely open kitchen in an 1888 Victorian gave the homeowners an open space without adding any square footage. Opening a wall, borrowing space from a huge hallway and taking advantage of the high ceilings resulted in a wonderful entertaining space for family and friends.

 kitchen & bath CRATE
kitchenCRATE Eilers Lane | Lodi, CA | Quartz: MSI Toasted Almond | Backsplash: Bedrosians Interlude Falsetto Random Interlocking Glass and Stone Blend Tiles | Cabinets: Kelly-Moore Frankly Earnest | Door and Drawer Faces: Holland Shaker with Recessed Beadboard | Sink: Kohler Vault in Stainless Steel | Faucet: Kohler Simplice in Vibrant Stainless| Soap Dispenser: Kohler Contemporary in Vibrant Stainless

 Fiorentino Group Architects
Rob Karosis
Inspiration for a mid-sized coastal u-shaped medium tone wood floor eat-in kitchen remodel in Portland Maine with an undermount sink, shaker cabinets, white cabinets, marble countertops, white backsplash, porcelain backsplash, stainless steel appliances and an island
Inspiration for a mid-sized coastal u-shaped medium tone wood floor eat-in kitchen remodel in Portland Maine with an undermount sink, shaker cabinets, white cabinets, marble countertops, white backsplash, porcelain backsplash, stainless steel appliances and an island

 Sams Brothers, Inc.
The homeowner wanted a place to display some of their favorite things. We created a custom cabinet under the island with beaded glass to add to the rustic feel of the space.
---
A farm sink and tin backsplash combine with stainless steel appliances and granite countertops to create a modern twist on a rustic kitchen remodel. The island countertop, beams, trim and open shelving were custom made from reclaimed wood. We installed a beadboard ceiling, custom cabinetry with beaded glass, mason jar lighting and created custom niches for extra storage. New floors, new paint and updated everything in this now open and airy and completely custom Sams Brothers design.

 ShoreHaven Kitchen Design
PJN Photography
Inspiration for a large timeless light wood floor kitchen pantry remodel in New York with no island, flat-panel cabinets, white cabinets, wood countertops, white backsplash, subway tile backsplash, stainless steel appliances and a single-bowl sink
Inspiration for a large timeless light wood floor kitchen pantry remodel in New York with no island, flat-panel cabinets, white cabinets, wood countertops, white backsplash, subway tile backsplash, stainless steel appliances and a single-bowl sink

Sponsored
Plain City, OH

Kuhns Contracting, Inc.
Central Ohio's Trusted Home Remodeler Specializing in Kitchens & Baths

 Oak Hill Building & Remodeling
Photo by Nick Vitale
Inspiration for a rustic kitchen remodel in DC Metro
Inspiration for a rustic kitchen remodel in DC Metro

 Petoskey Kitchen and Bath - Designs By Dawn
Phoenix Photography
Eat-in kitchen - mid-sized traditional l-shaped dark wood floor and brown floor eat-in kitchen idea with a farmhouse sink, shaker cabinets, white cabinets, quartz countertops, white backsplash, marble backsplash, stainless steel appliances and an island
Eat-in kitchen - mid-sized traditional l-shaped dark wood floor and brown floor eat-in kitchen idea with a farmhouse sink, shaker cabinets, white cabinets, quartz countertops, white backsplash, marble backsplash, stainless steel appliances and an island
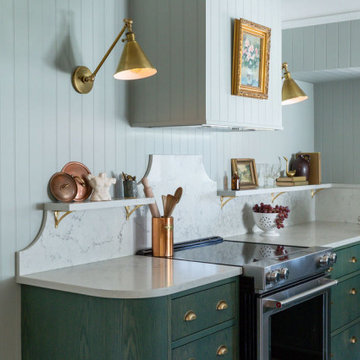
 Vineuve Construction Inc.
This kitchen design blends traditional elegance with contemporary functionality. It features rich dark green cabinetry that creates a sophisticated focal point while complementing the crisp white countertops and backsplash. The added decorative touch of the carved backsplash edges show the care that went into every detail of designing this space.





 Christine Gee
Transitional brick floor kitchen photo in Dallas with white backsplash, stainless steel appliances, two islands and white countertops

 The Aldrich Group, LLC
Jeff Herr Photography
Enclosed kitchen - large country medium tone wood floor enclosed kitchen idea in Atlanta with a farmhouse sink, shaker cabinets, black cabinets, limestone countertops, green backsplash, stainless steel appliances and an island
Enclosed kitchen - large country medium tone wood floor enclosed kitchen idea in Atlanta with a farmhouse sink, shaker cabinets, black cabinets, limestone countertops, green backsplash, stainless steel appliances and an island

 Executive Interiors LLC
Example of a large transitional u-shaped medium tone wood floor open concept kitchen design with an undermount sink, shaker cabinets, white cabinets, granite countertops, white backsplash, subway tile backsplash, stainless steel appliances and an island
179